
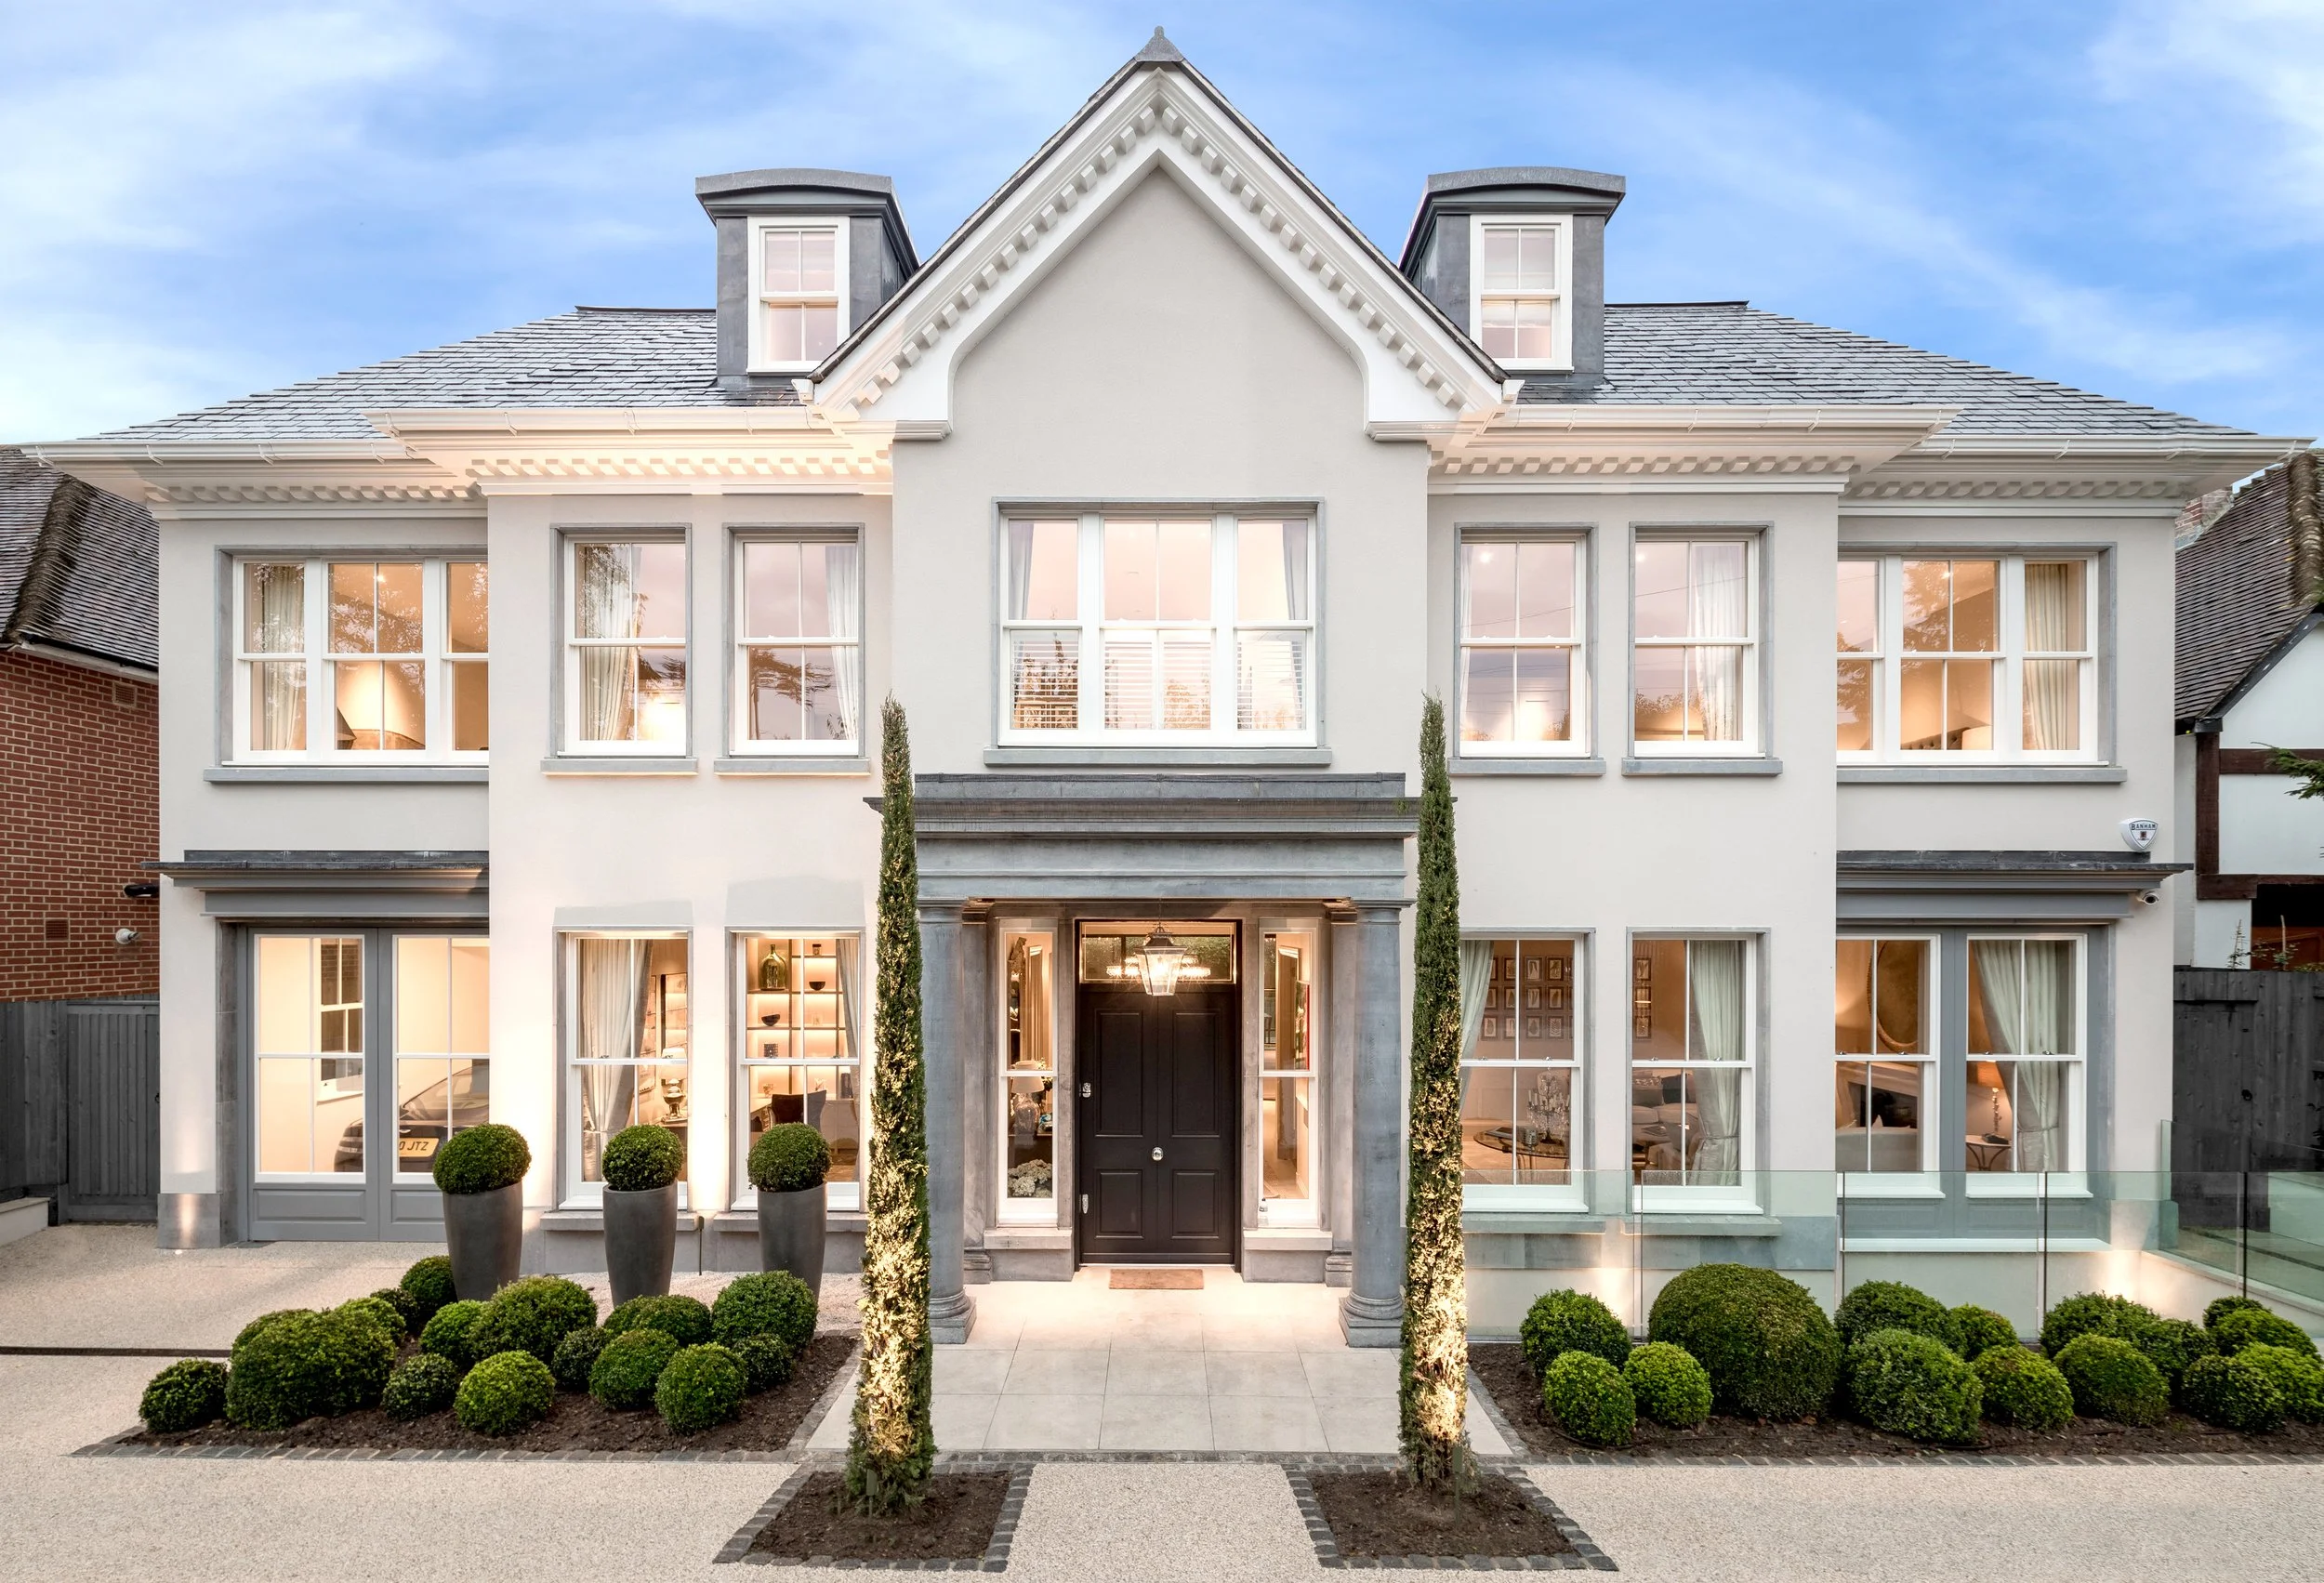
LANGDALE HOUSE
Richmond, London, SW15
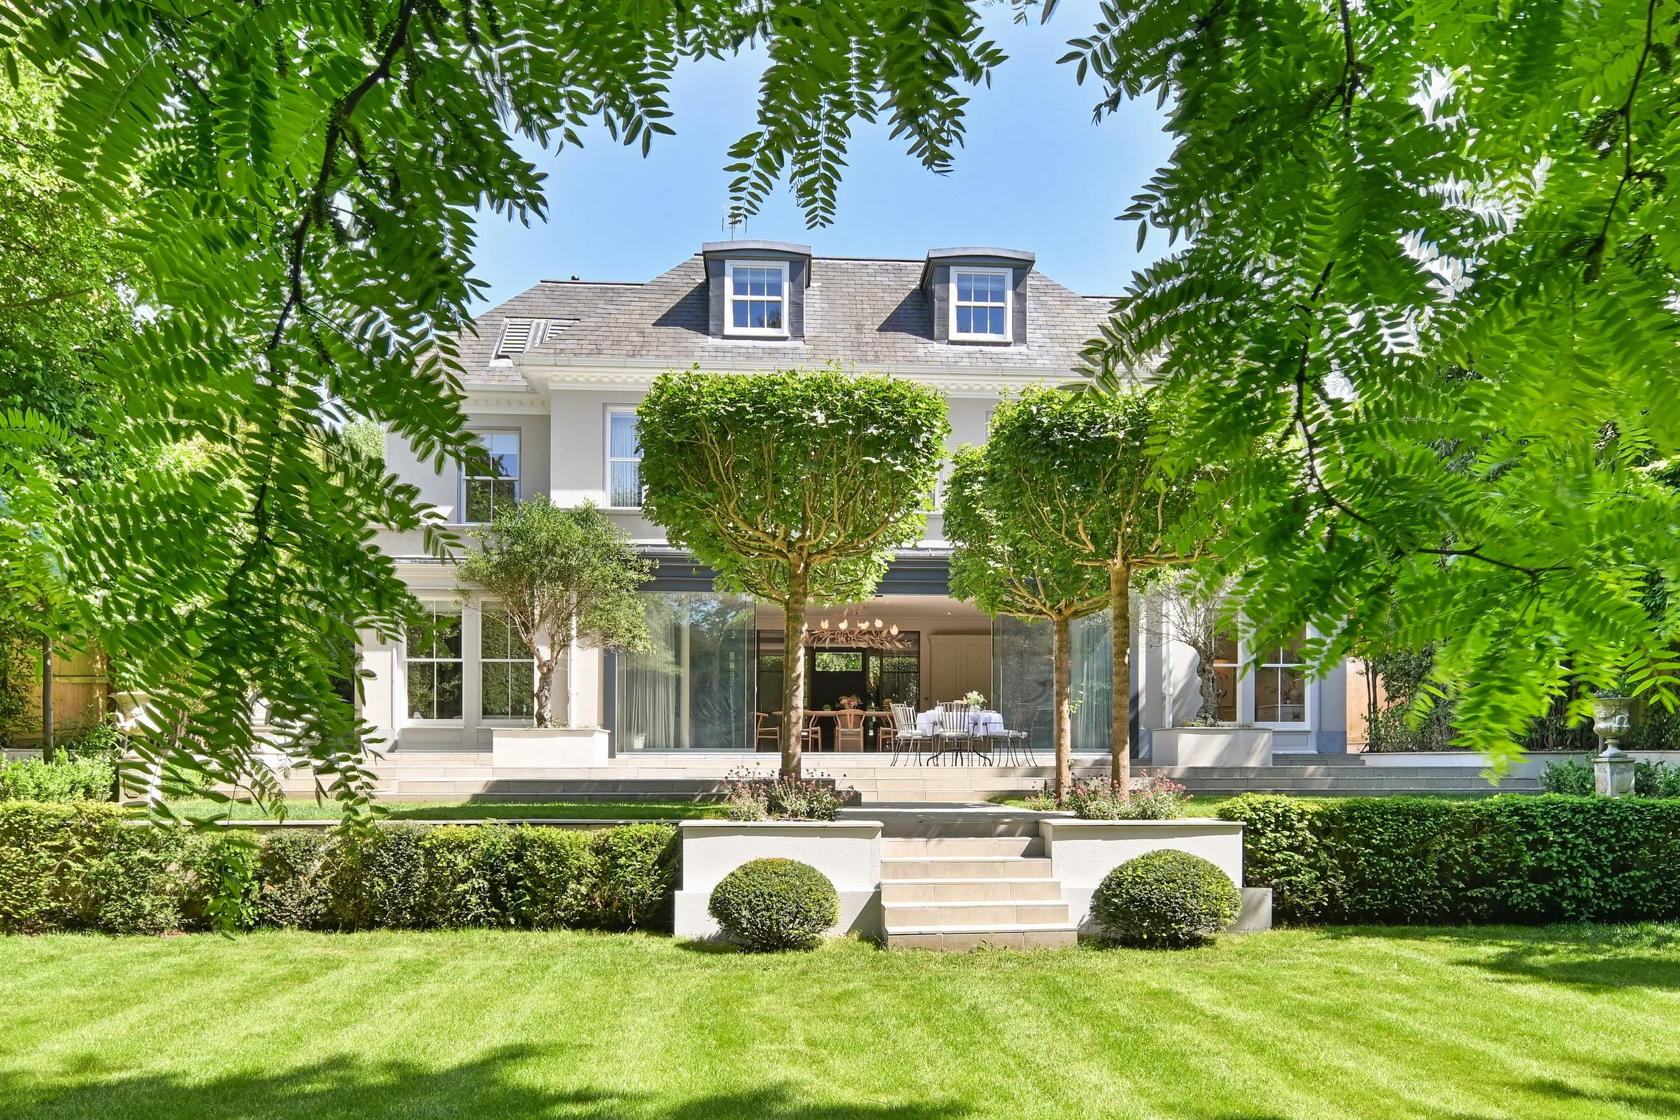
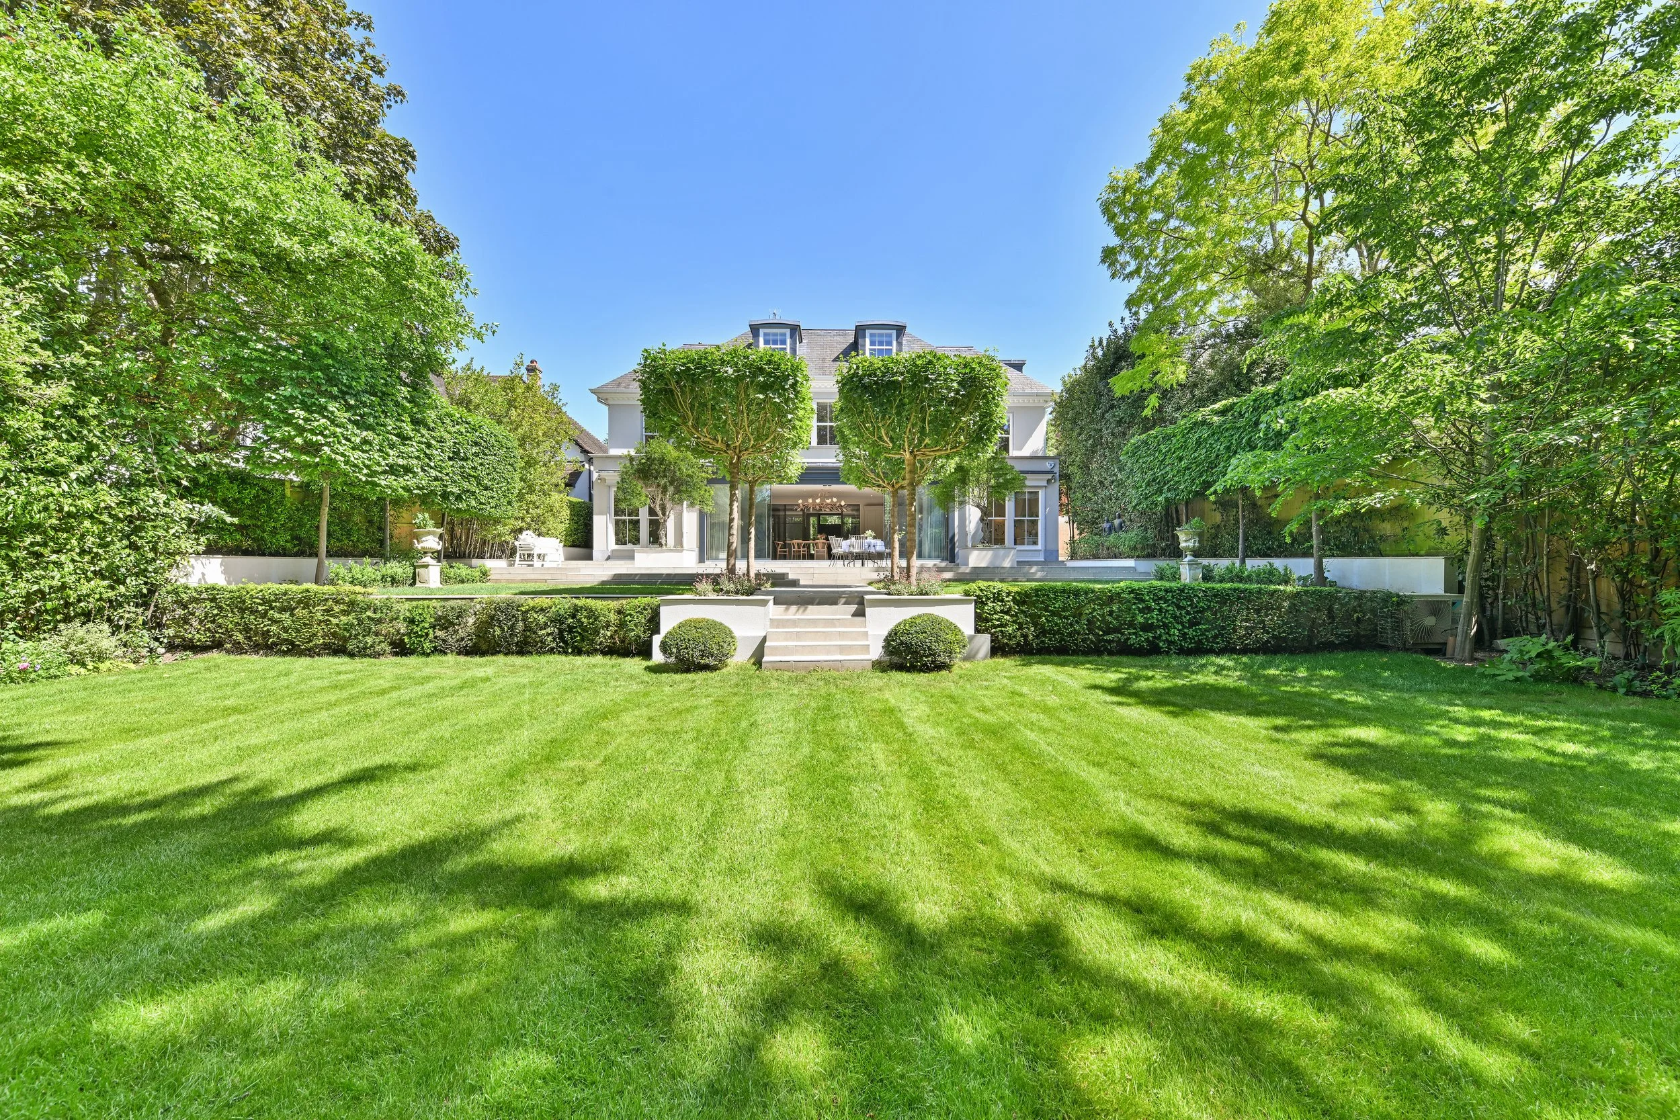
An award-winning detached family home set within landscaped gardens on one of Richmond’s most favoured residential roads, just minutes from Royal Richmond Park. Recently reimagined with a refined new interior and full redecoration throughout, Langdale House offers over 8,496 sq ft of beautifully crafted living space, arranged across four floors and finished to an exceptional standard.
THE HOUSE
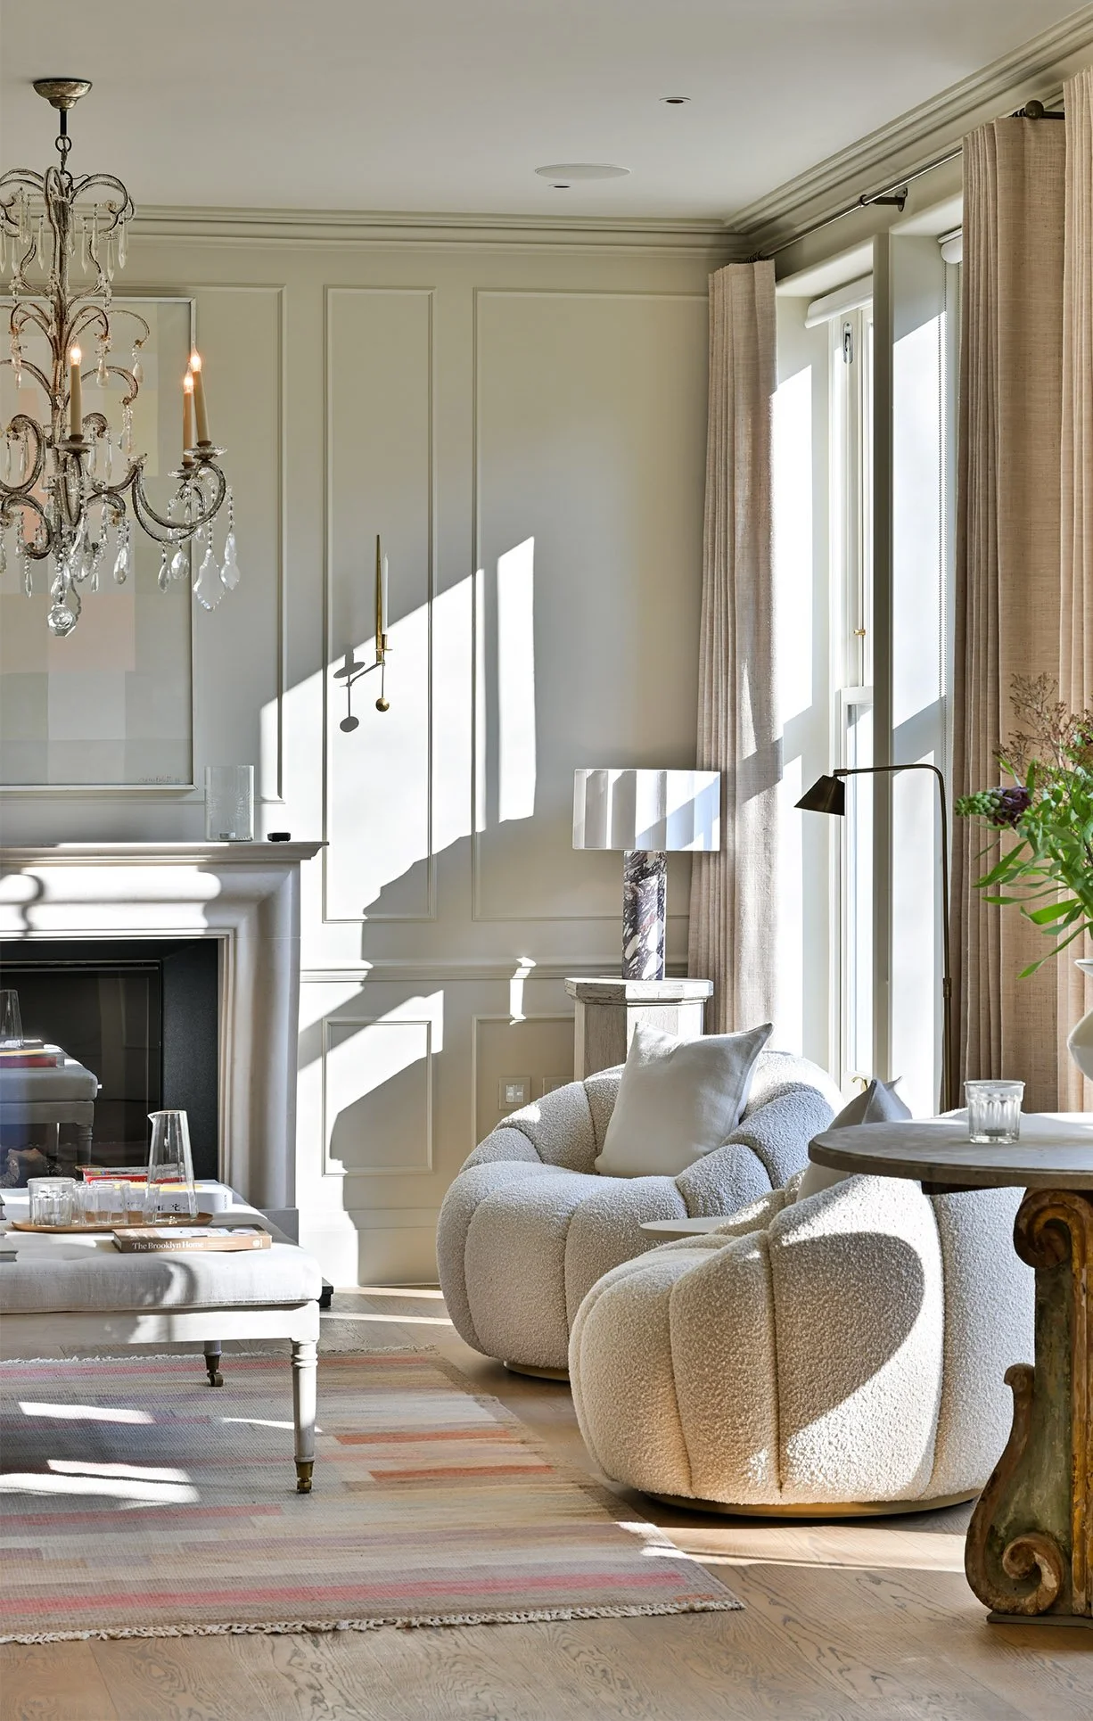
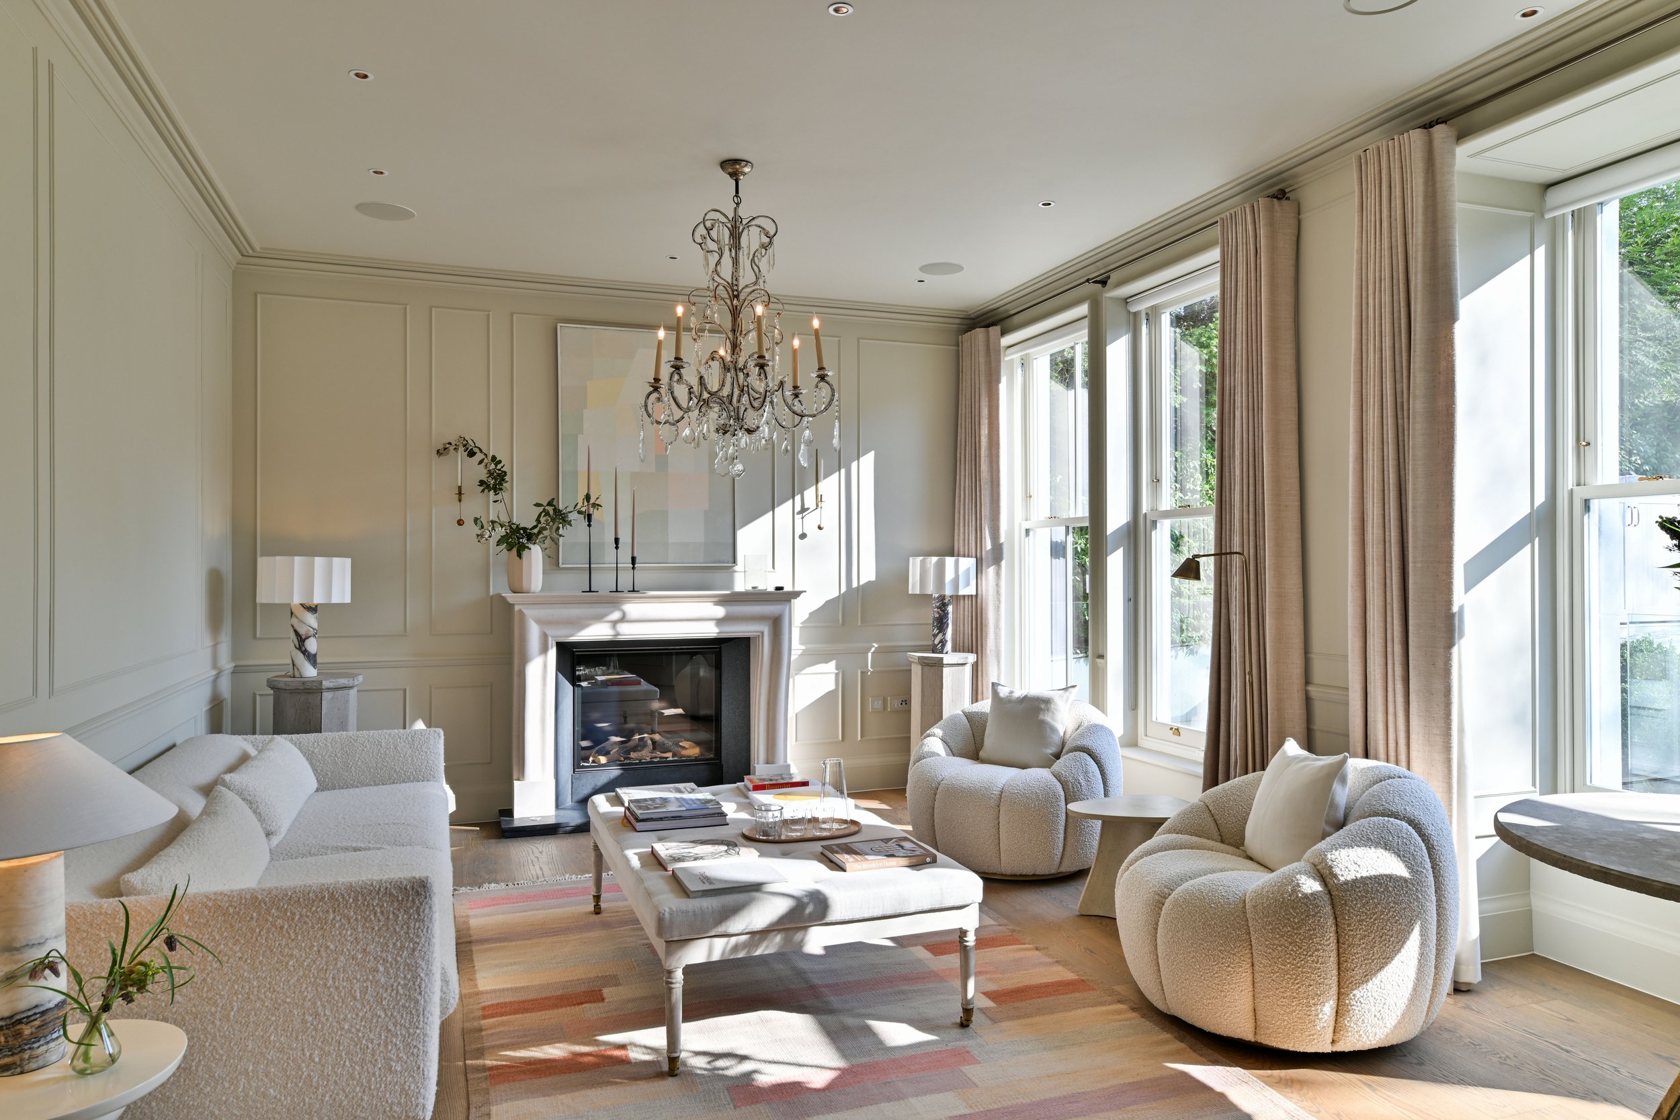
Seven spacious, light-filled bedrooms and six bathrooms are complemented by generous entertaining space, including two reception rooms, a drawing room and a study.
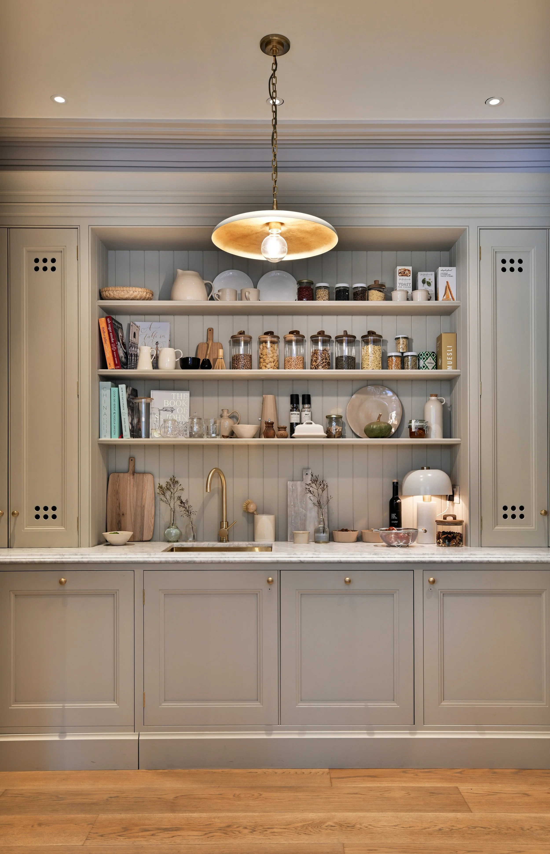
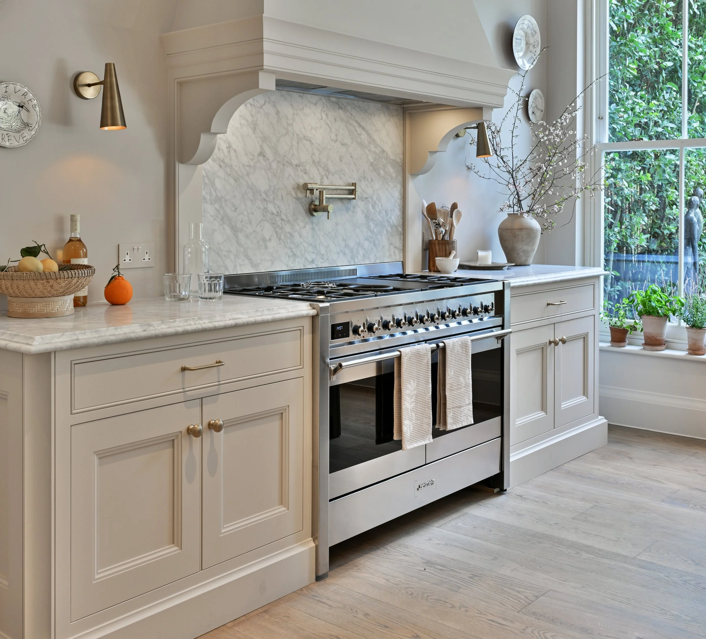
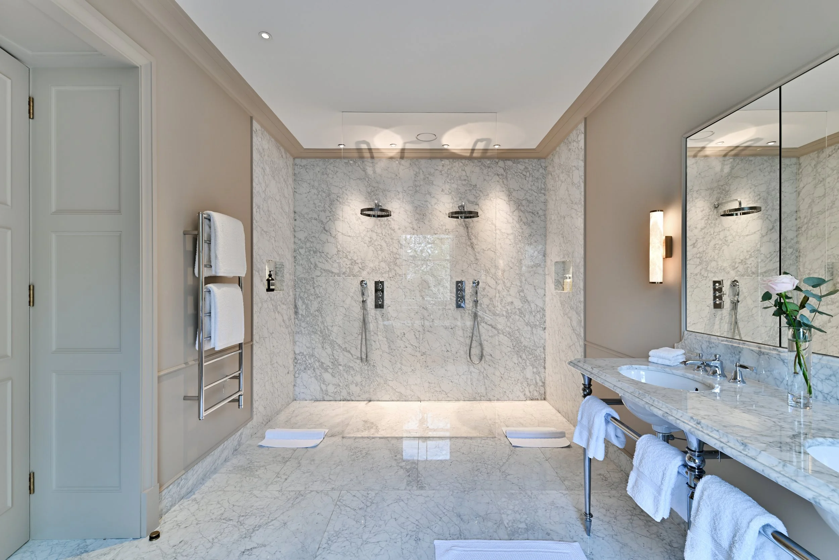
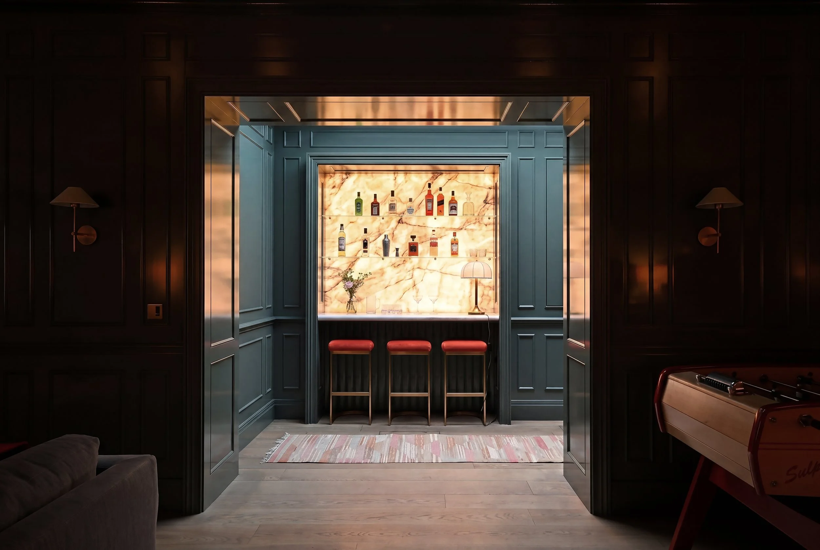
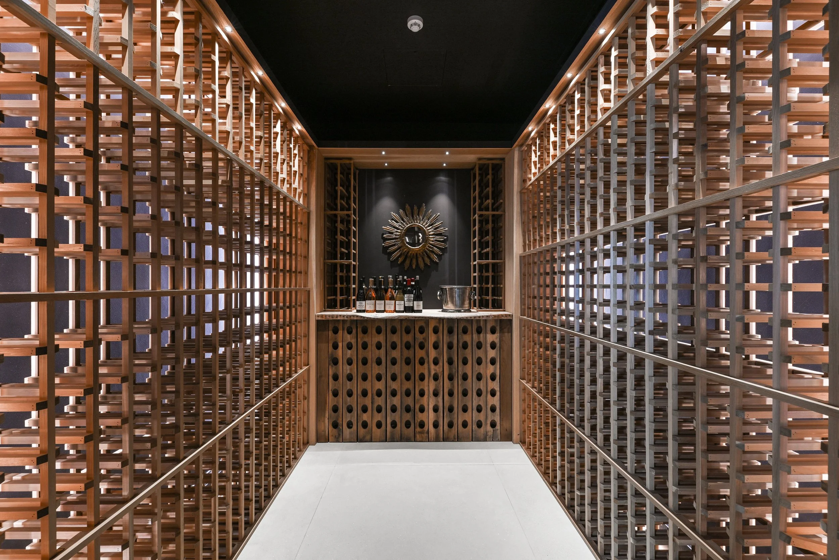
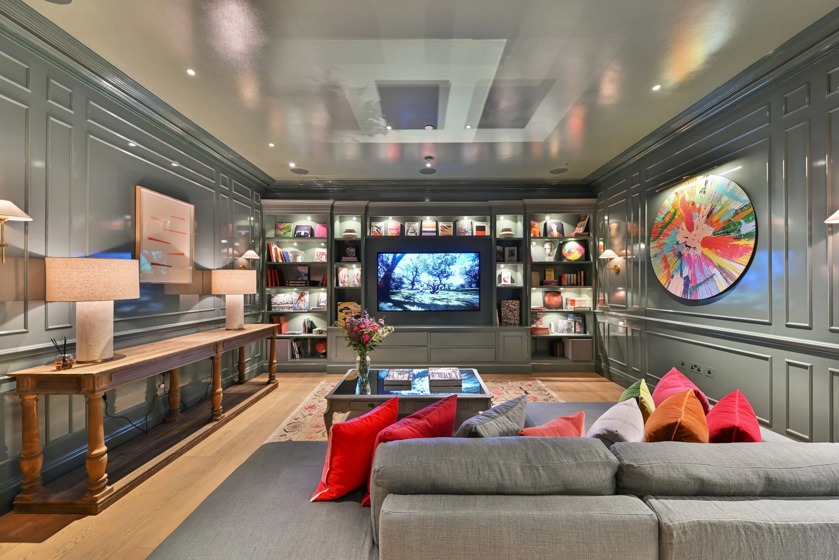
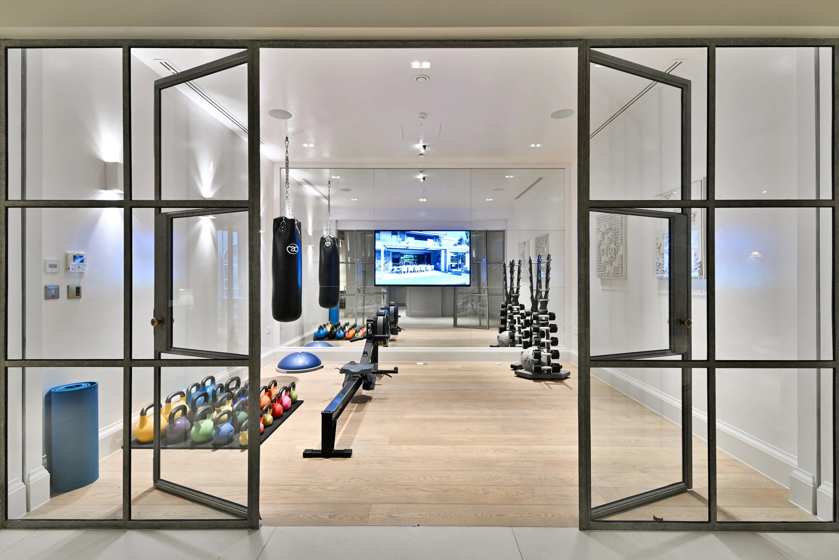
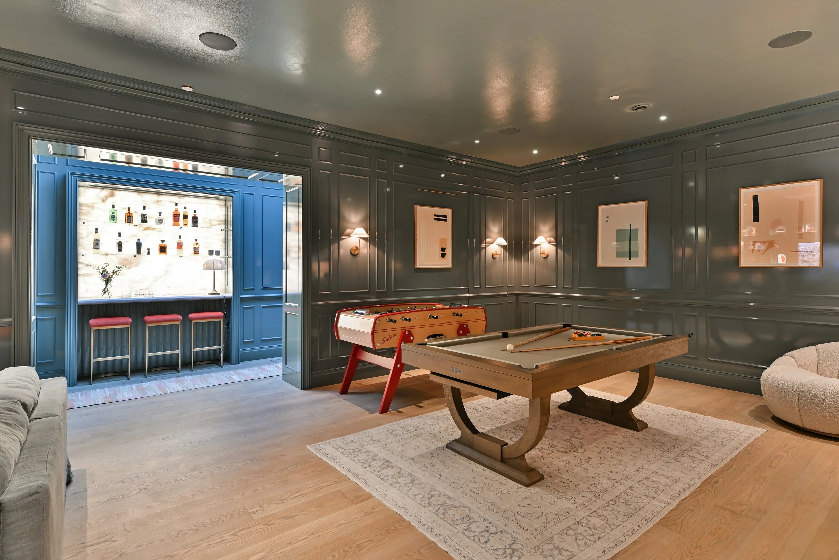
At the heart of the home is a vast kitchen/dining/living room of over 1,000 sq ft, opening directly onto the terrace and rear garden, a bespoke kitchen centred on a large Italian marble island, with a walk-in pantry and integrated Miele appliances. The palatial principal suite extends to 884 sq ft, with three dressing rooms, a private sitting area, an Italian marble bathroom and garden views. On the lower ground floor, a self-contained guest or staff apartment with its own terrace sits alongside a fully equipped gym, a temperature-controlled wine cellar and an entertainment room with home cinema projector, cocktail bar and pool table
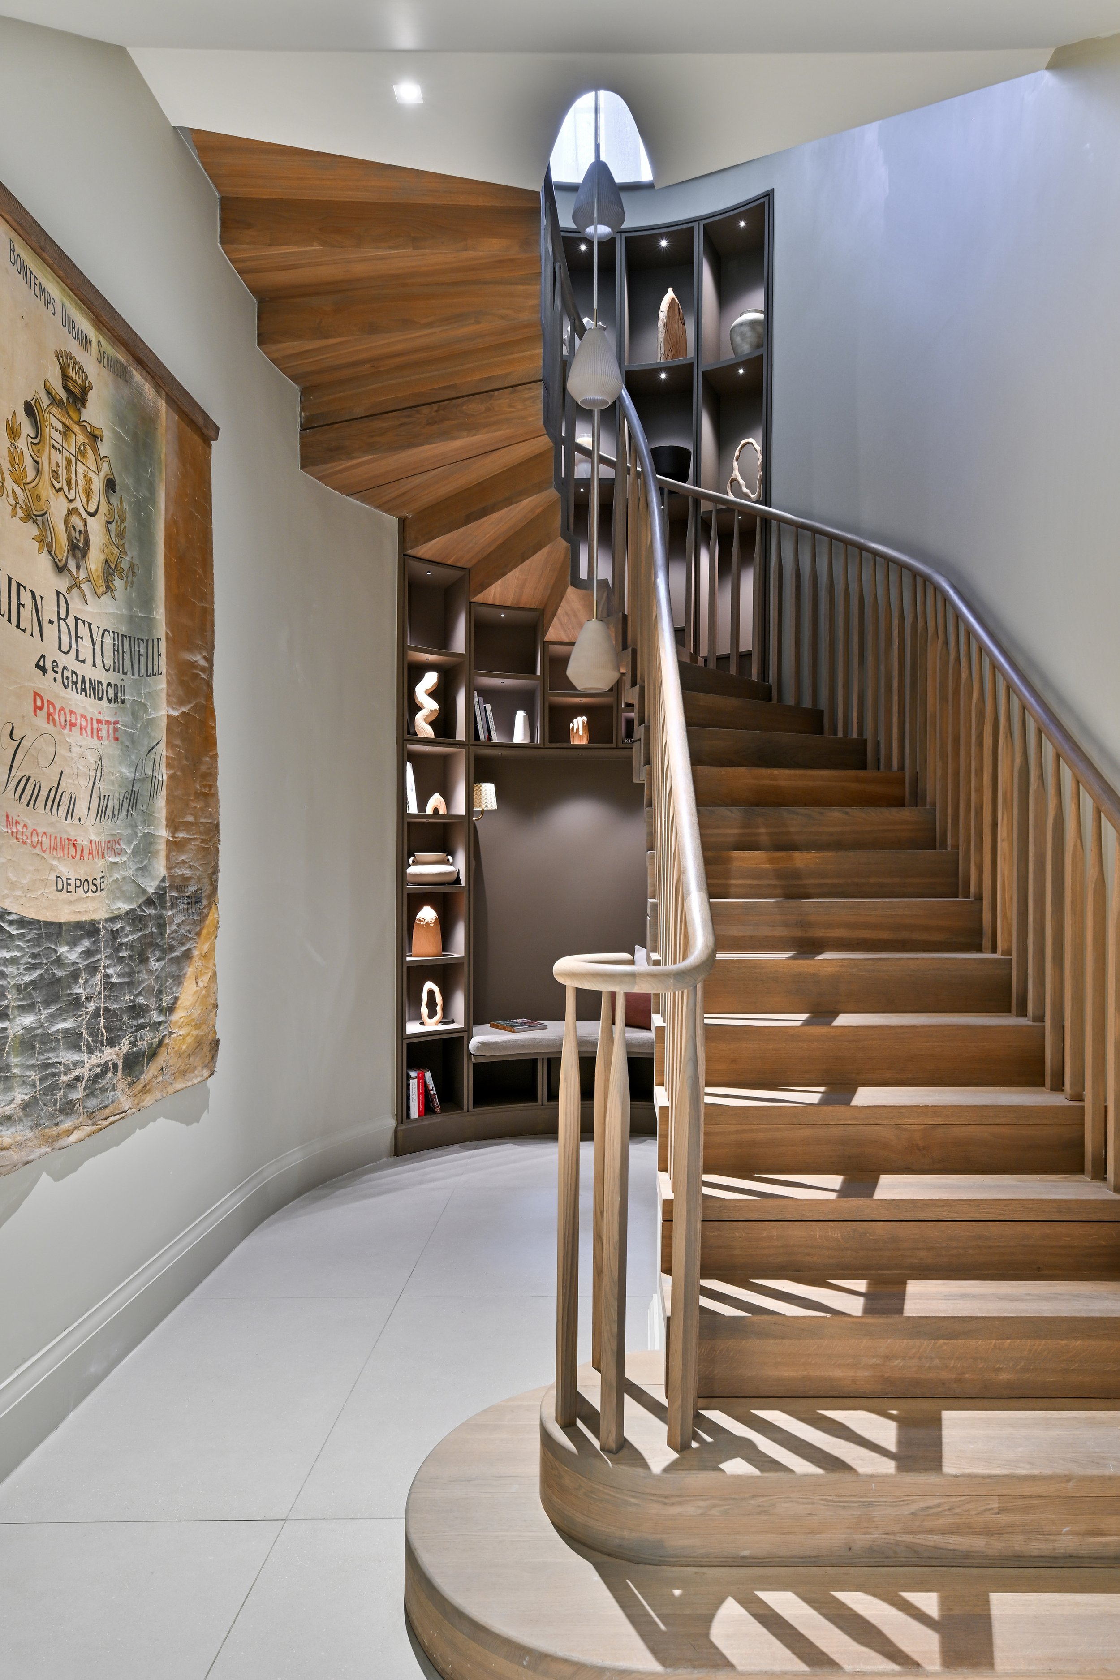
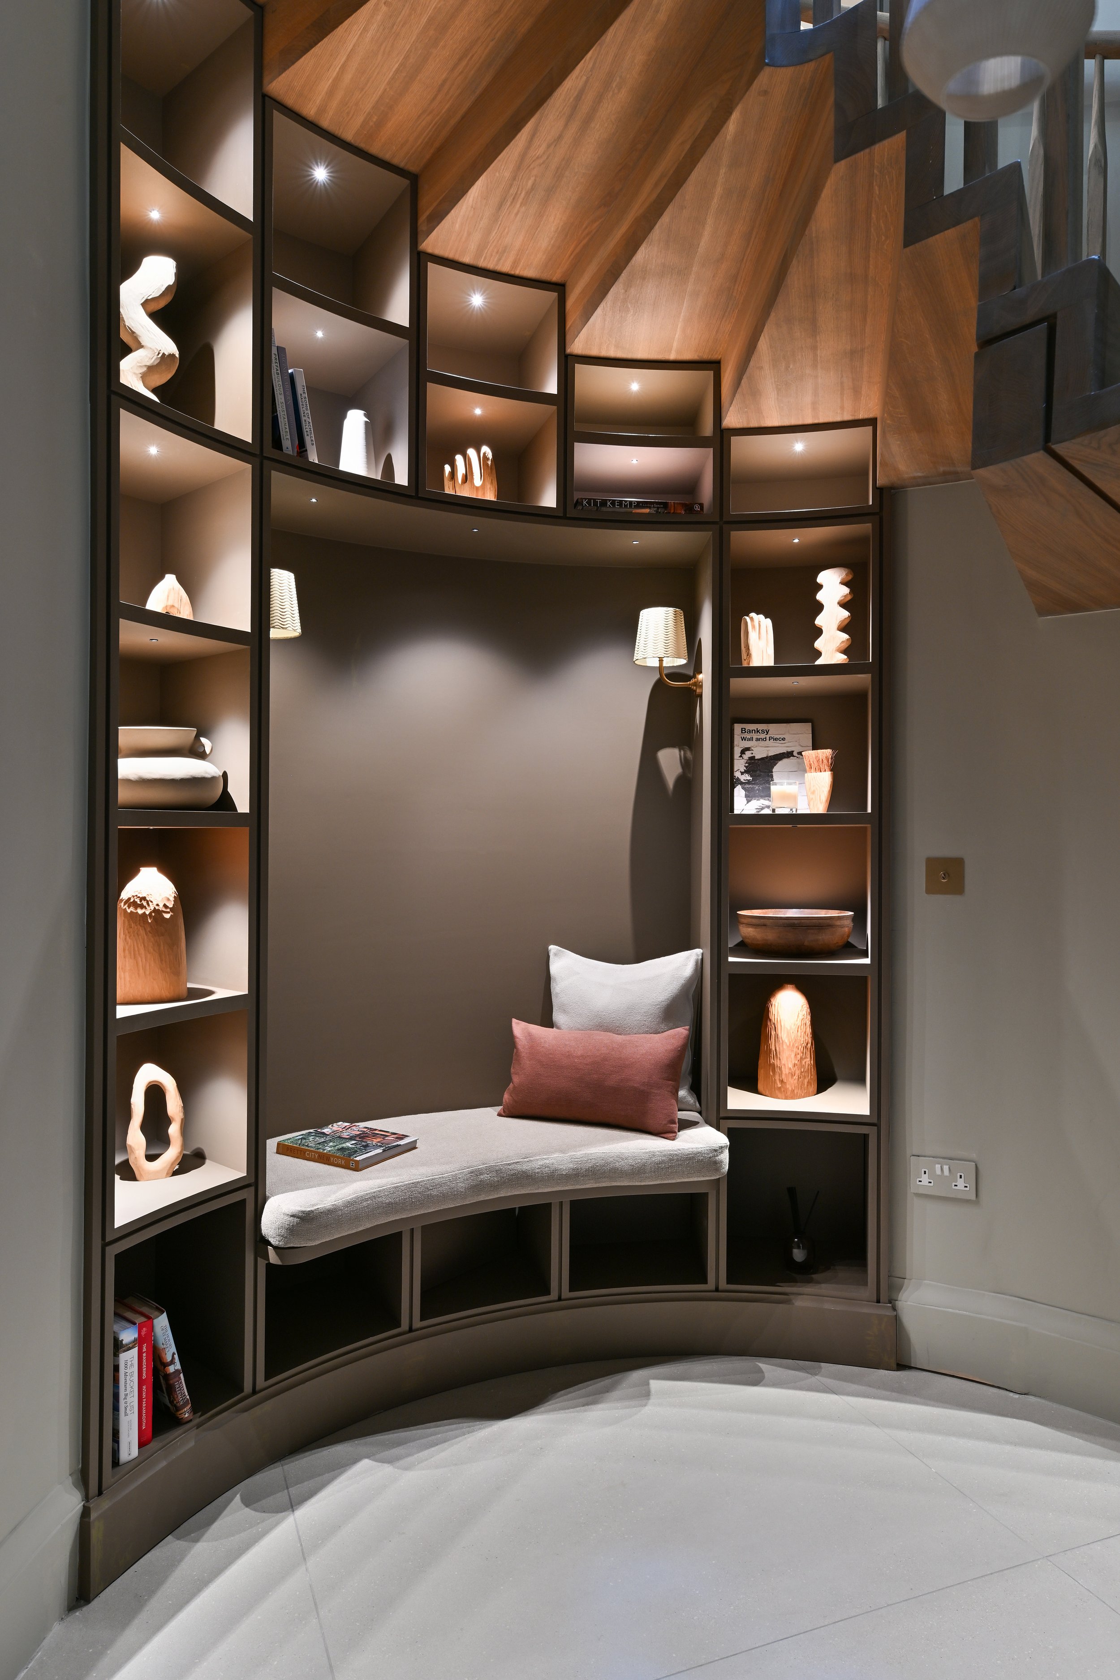
Handcrafted throughout from hand-painted tulipwood cabinetry to a bespoke solid oak winding staircase — the house pairs meticulous design with the latest technology: underfloor heating, Lutron lighting, a Banham CCTV security system, eight-zone Bowers & Wilkins audio, and Control4 integration. Sustainability is built in, with solar thermal panels, an air source heat pump, heat recovery ventilation and a smart heating system for significantly reduced running costs.
Outside, electronic gates open to a double driveway with off-street parking and an integral garage, set within professionally landscaped front and rear gardens with automatic irrigation.
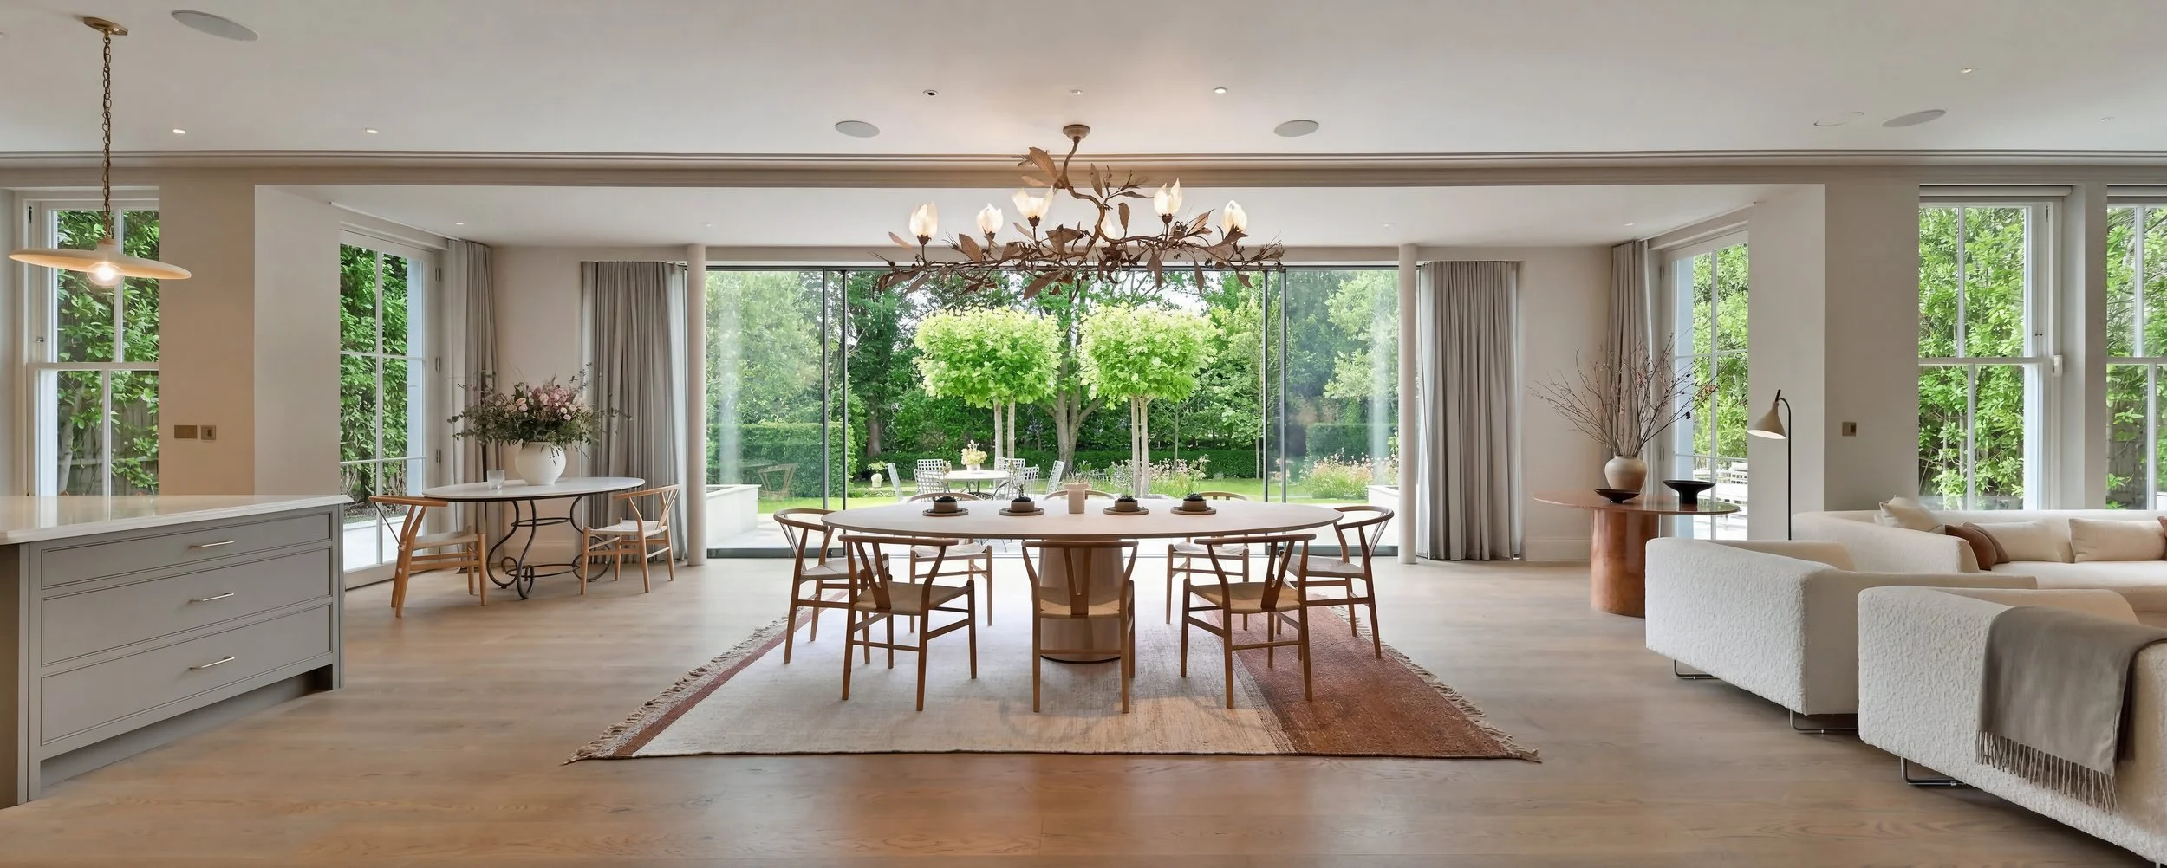
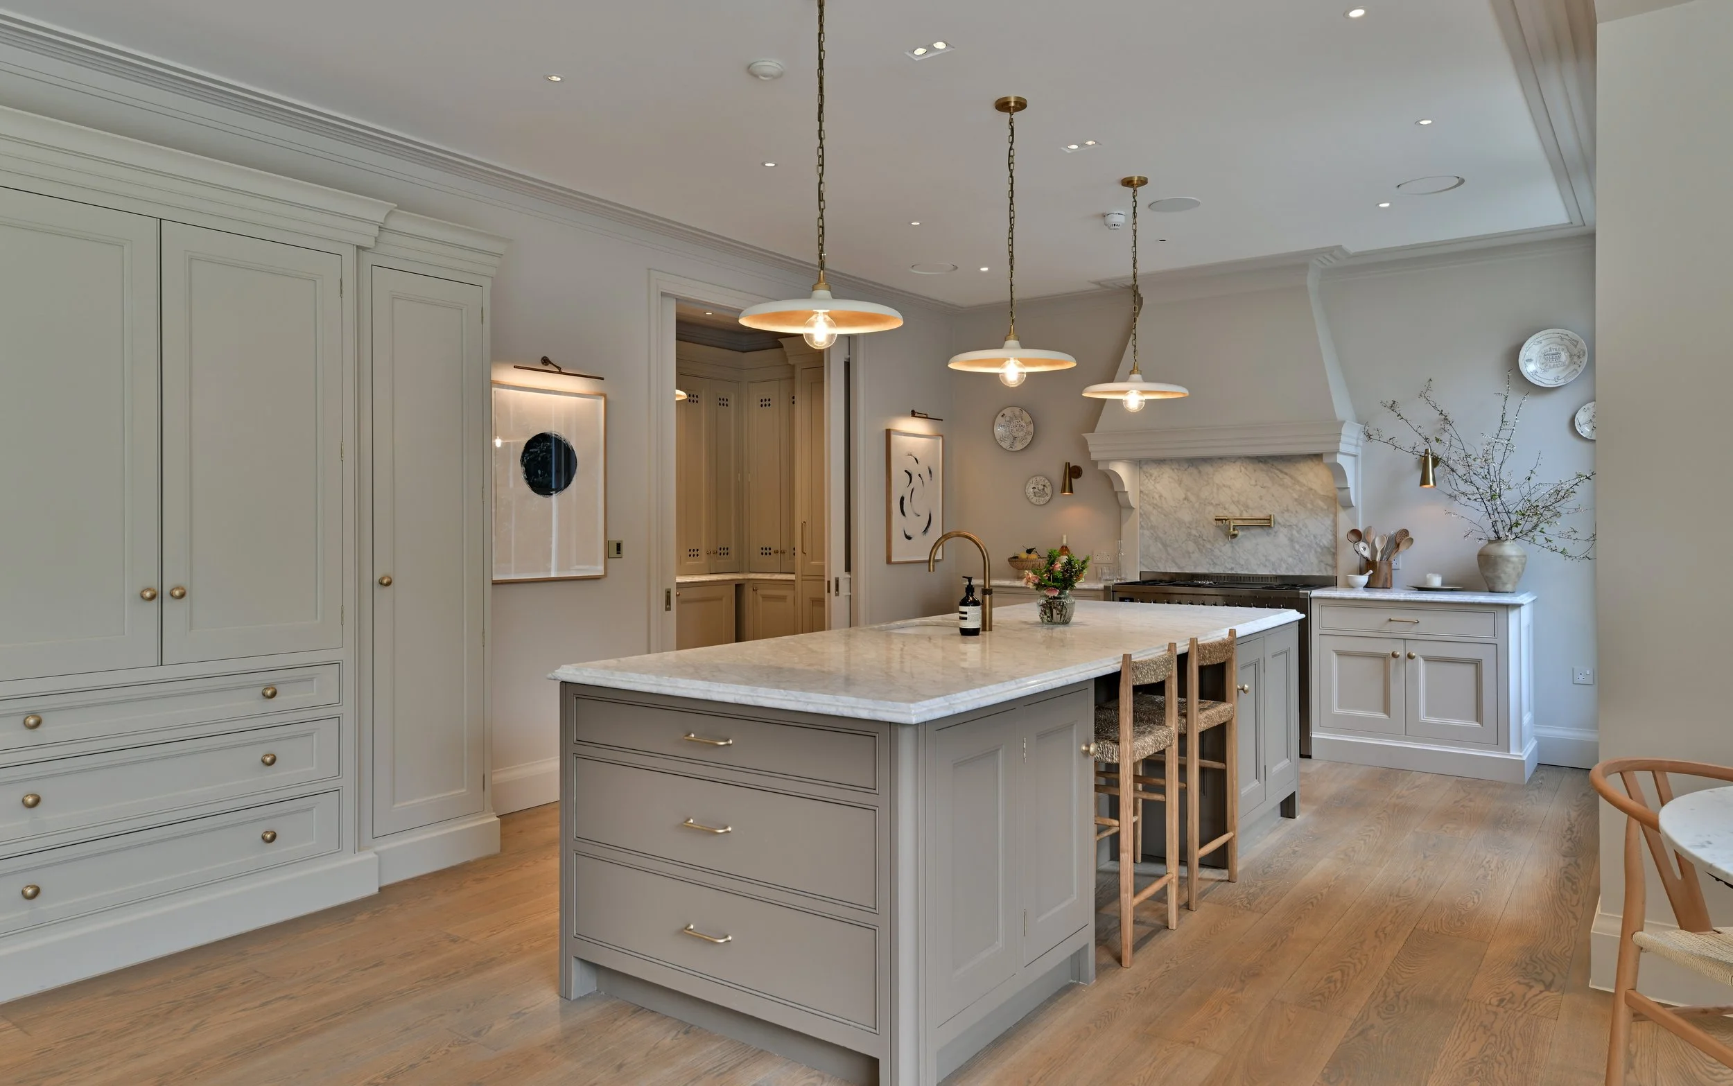
Kitchen / Living / Dining
This light filled space forms the heart of the house, with full height doors opening onto the patio creating the perfect indoor outdoor living space.
Designed with a timeless touch, the space allows for both relaxed living and dining, with ample room for entertaining. The bespoke kitchen is centred around a large Italian marble island and complemented by extensive storage, including a well designed pantry. Finished with high specification appliances, it offers both practicality and ease, making it an ideal setting for everyday family life and hosting.
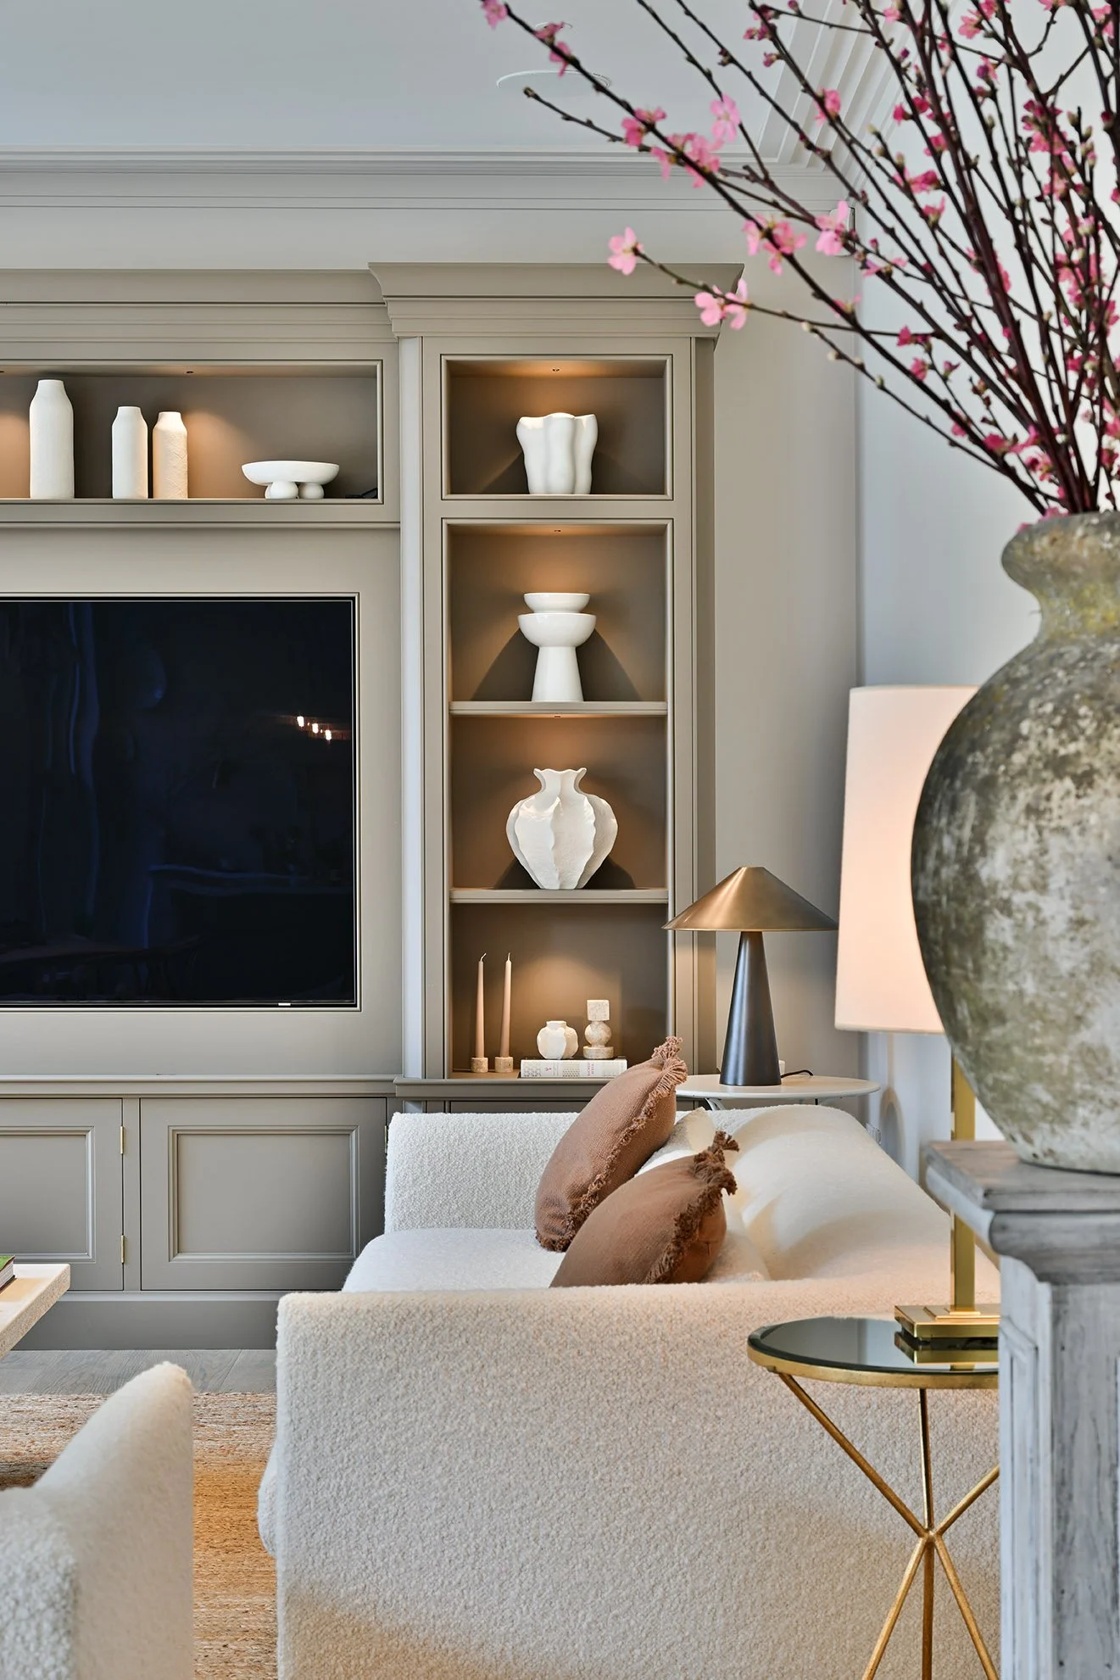

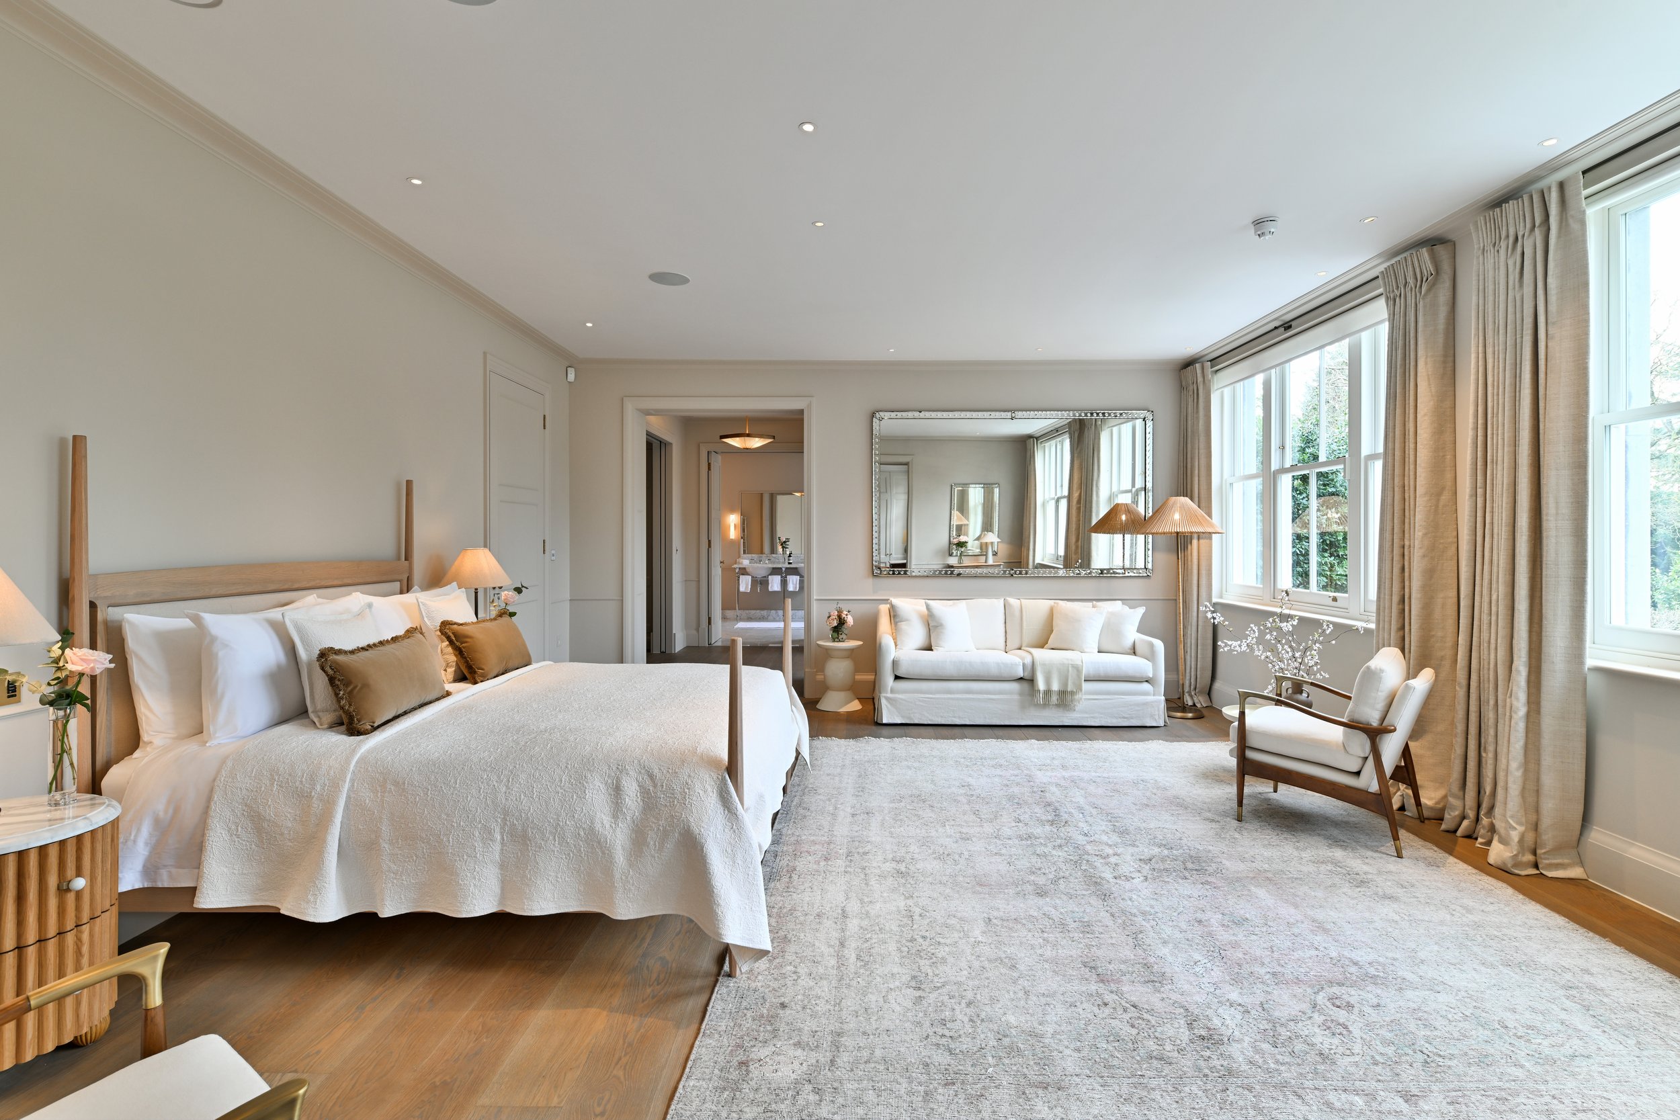
Bedroom Suites
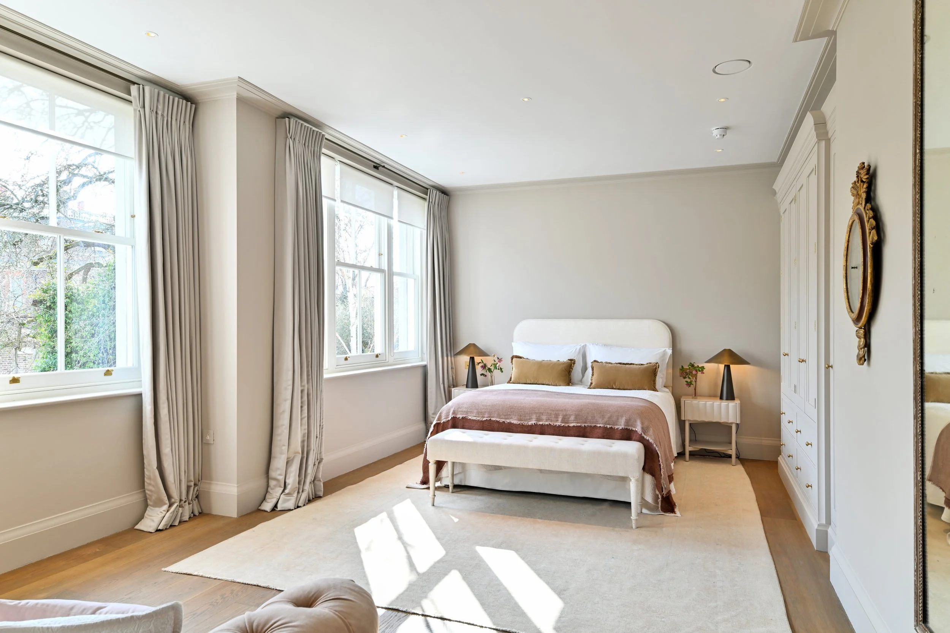
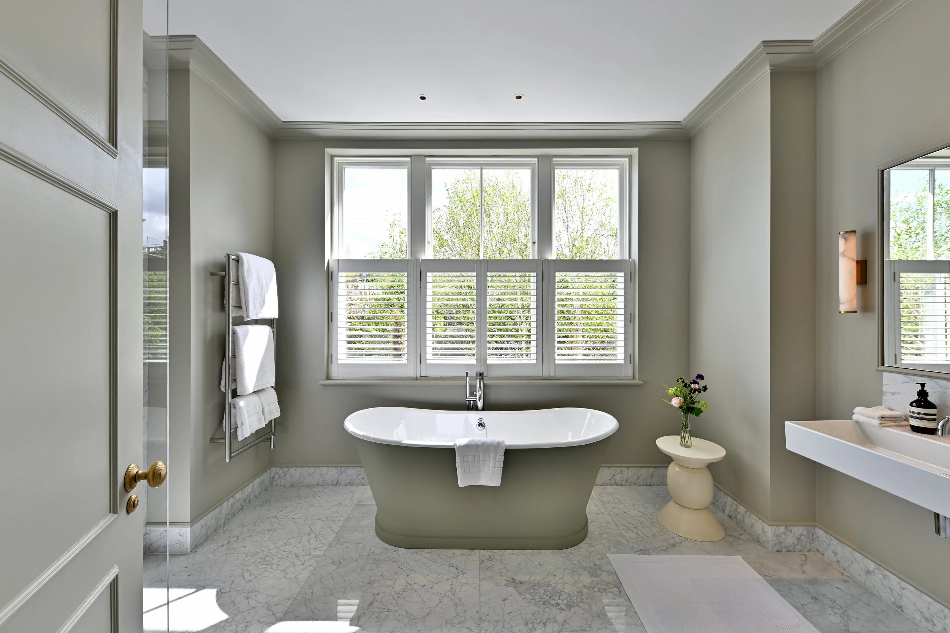
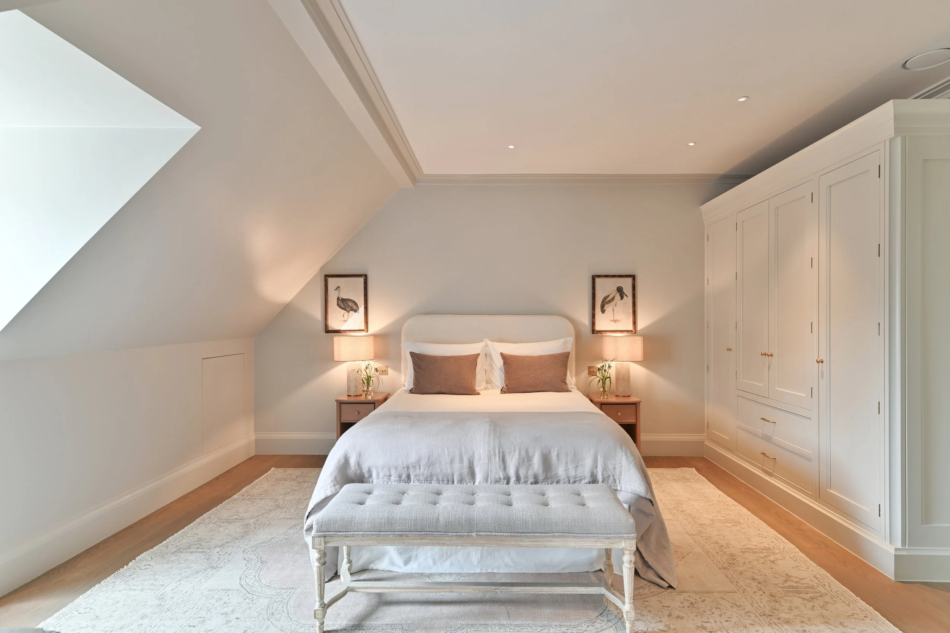
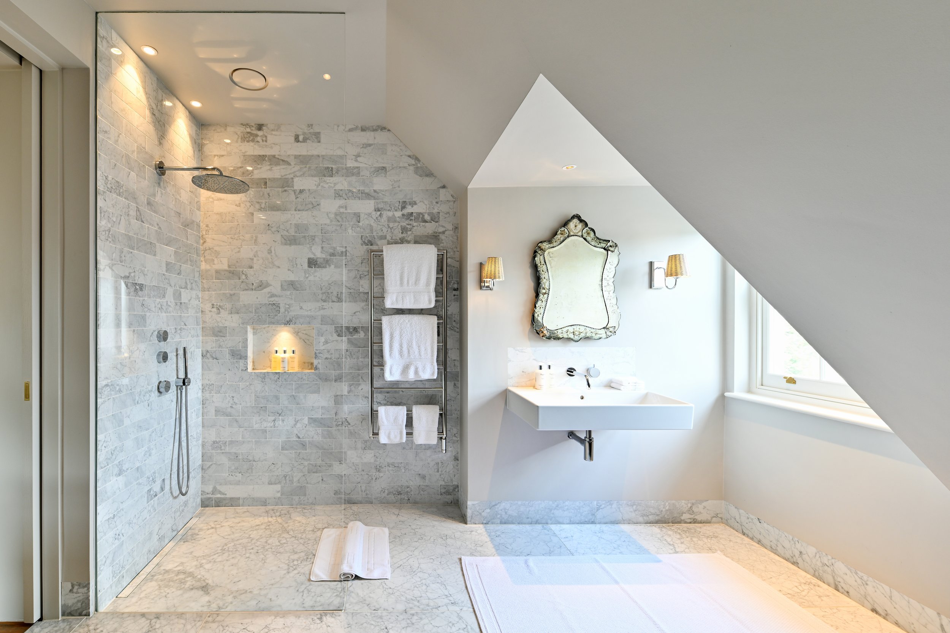
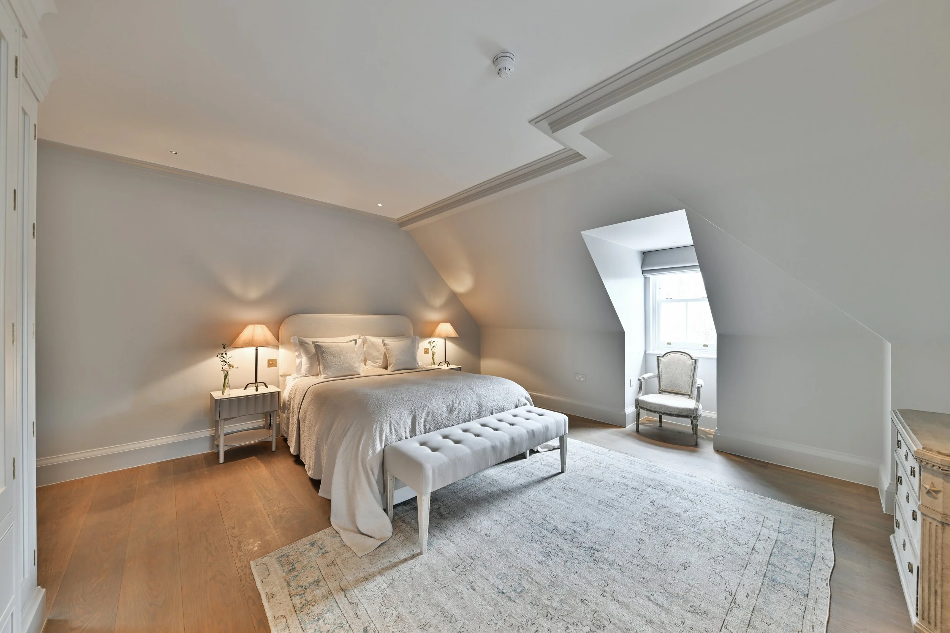
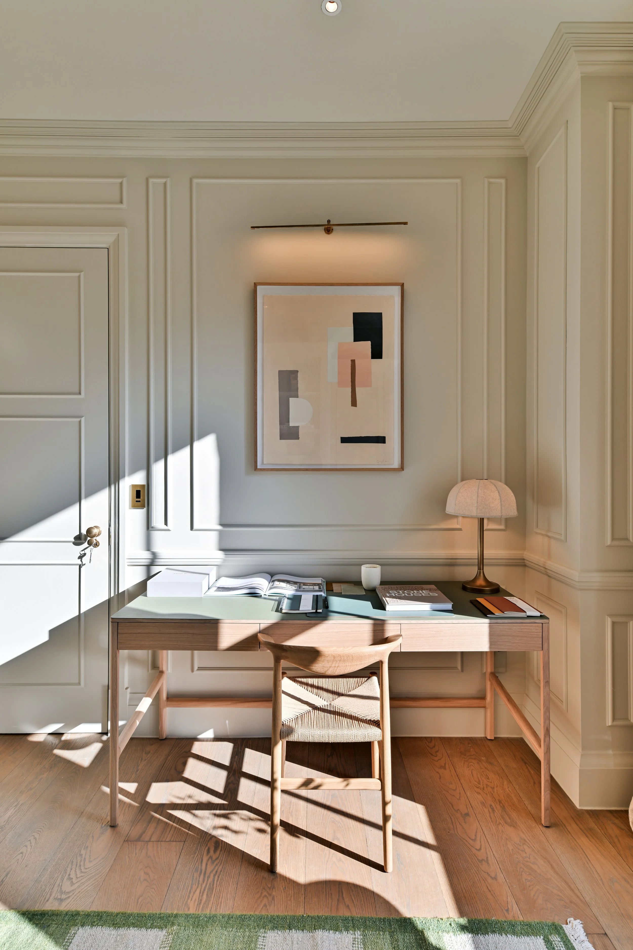
Six spacious and light-filled rooms with exquisite furnishings spread over two floors. The tailor-made cabinetry provides generous storage space and the Italian marble in the bathrooms exudes luxury. With three separate dressing rooms in the Principal bedroom suite as well as a stunning ensuite and its own sitting area, living at Langdale House is as relaxing as it is elegant.
Self-contained Guest Flat
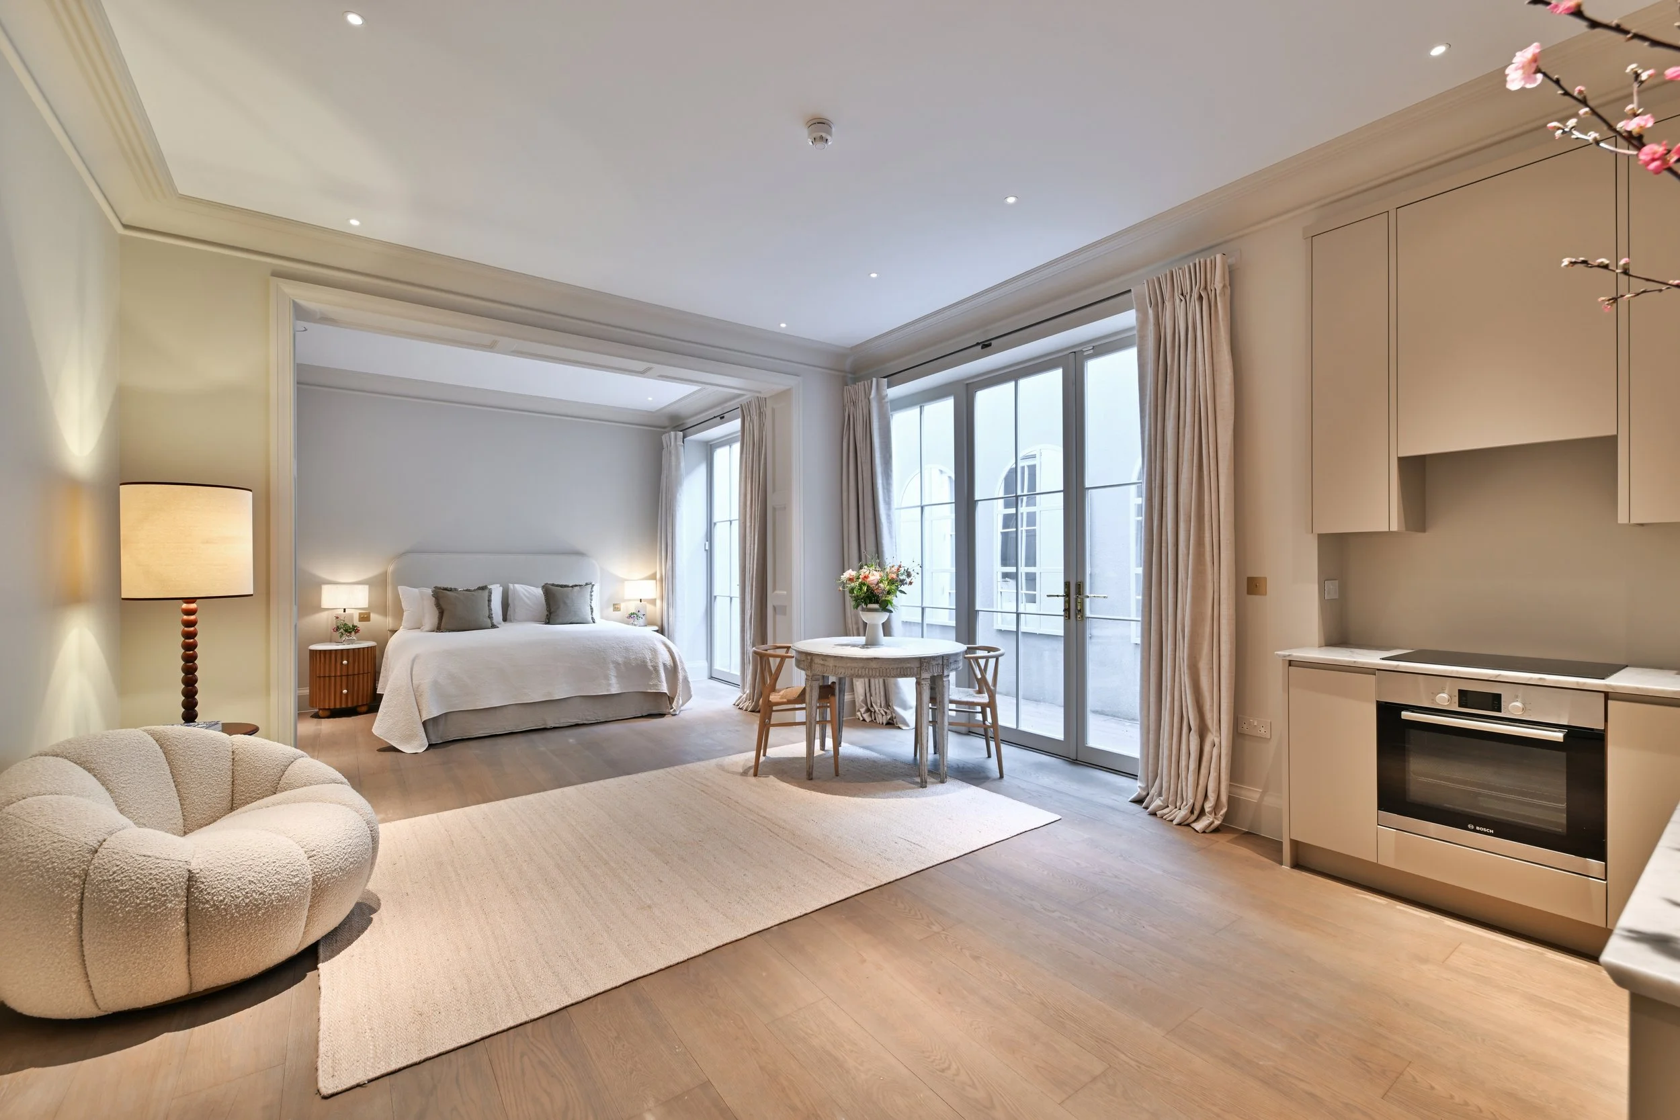
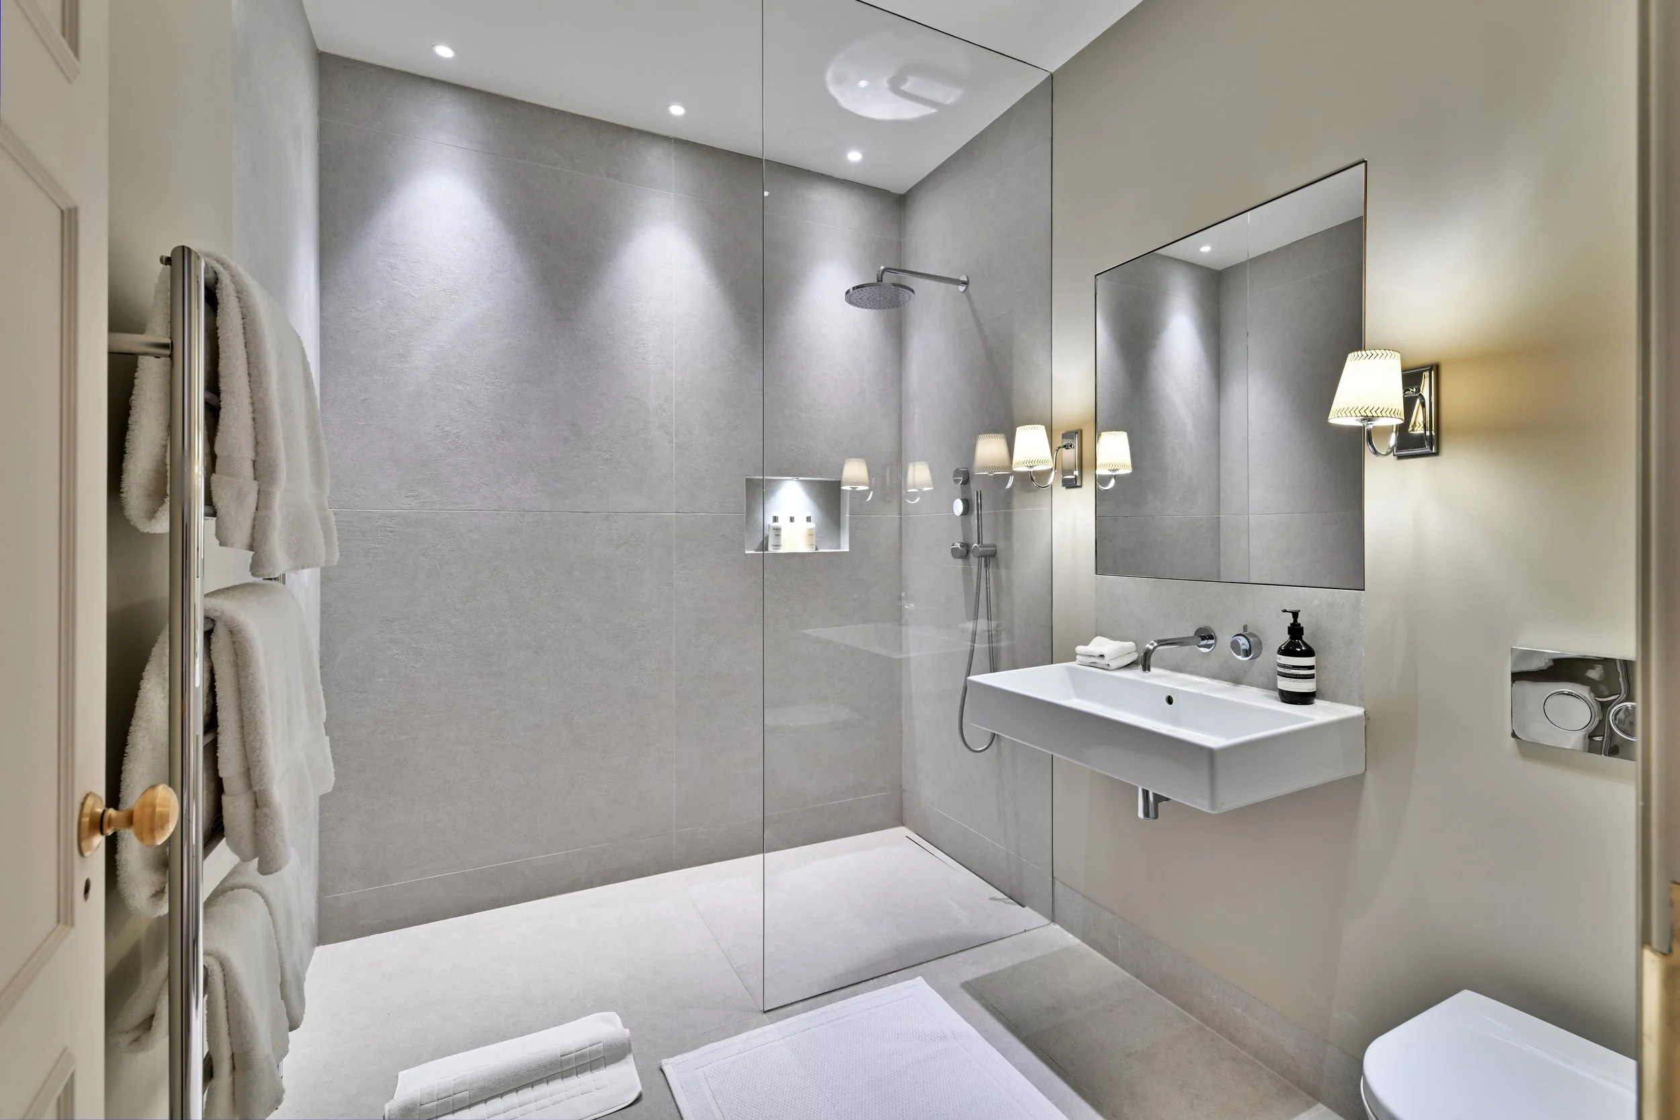
Whether it is for an independent teen, a busy au pair or simply a spare room, this studio provides useful extra space. With its own kitchen and bathroom, the occupier can reside completely independently from the rest of the house. There are also double height doors which open out onto a private terrace.
Location
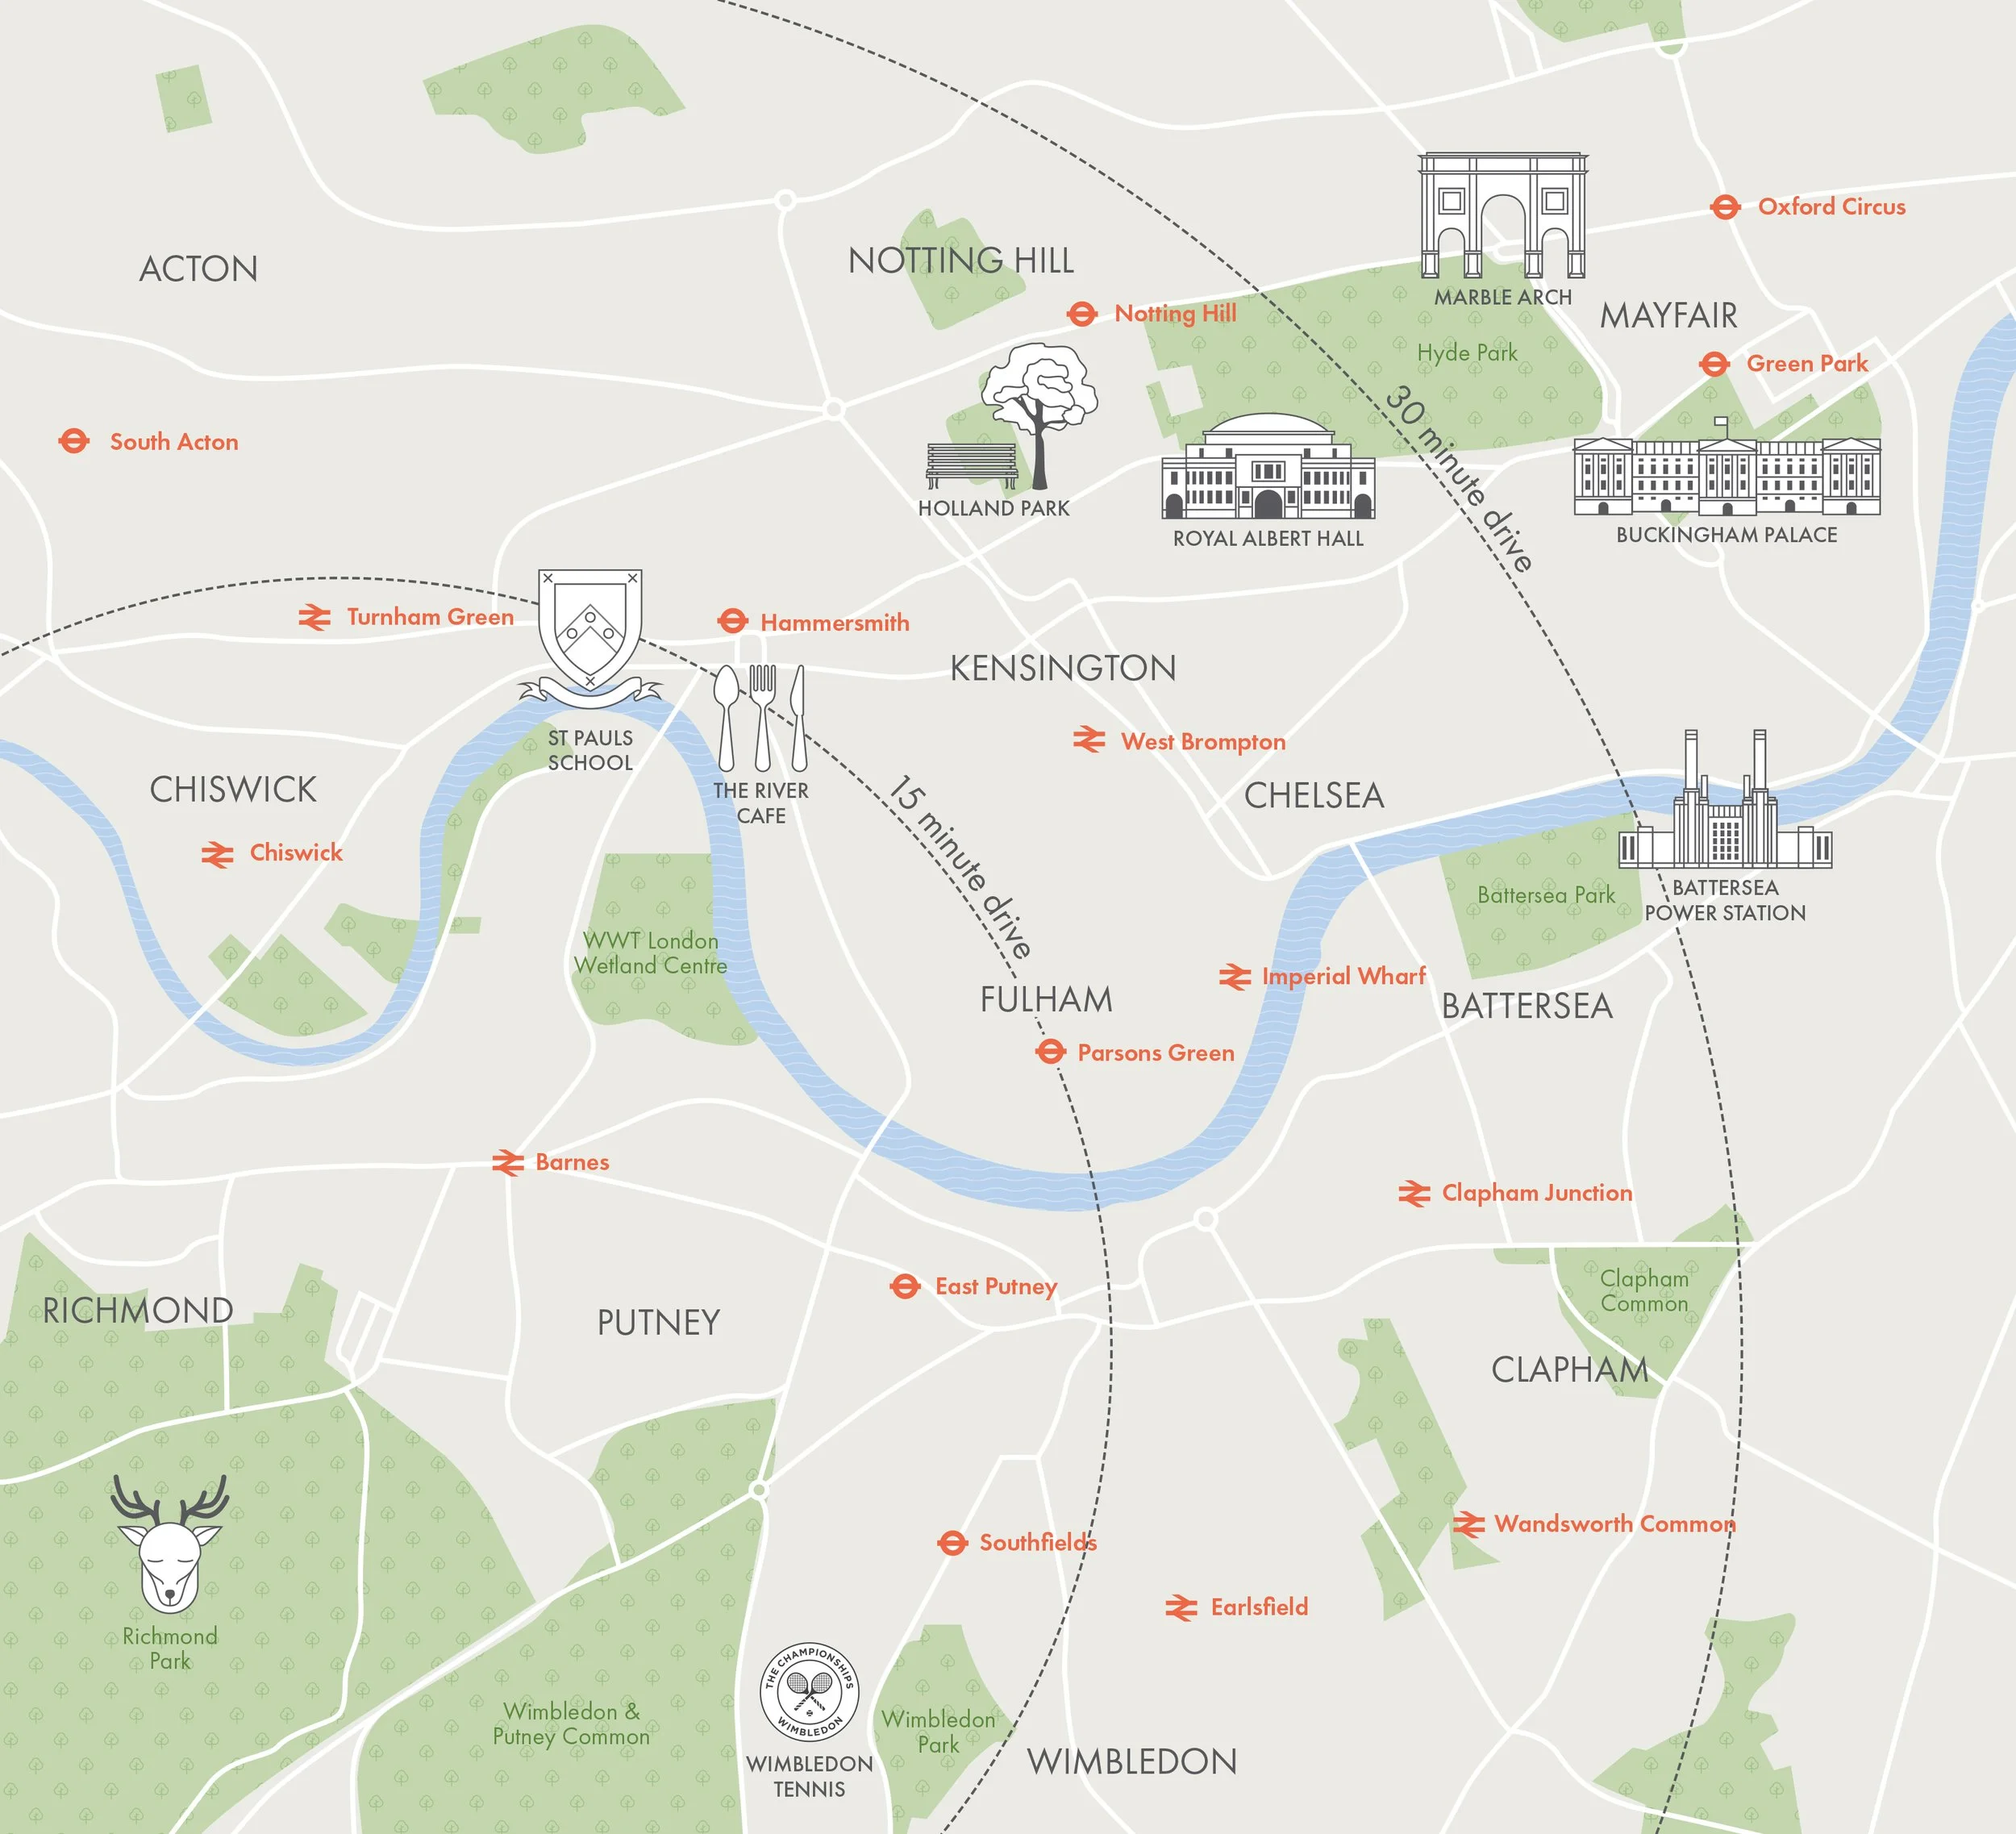
Richmond blends rural charm with sophisticated urban living in one of South West London’s most desirable postcodes. Langdale House sits moments from Richmond Park’s 2,500 acres, with Barnes village, The Roehampton Club and Ham Polo Club close by, and Richmond town centre within a 10-minute drive. There’s an excellent choice of distinguished local schools within easy reach, while Barnes station connects to London Waterloo in under 20 minutes. Heathrow and Gatwick airports are around 25 and 45 minutes away by car respectively.
Key features
7 bedrooms and 6 bathrooms across 8,496 sq ft (GIA)
884 sq ft principal suite with three dressing rooms, sitting area and Italian marble bathroom
Comprehensive air-conditioning system throughout
Kitchen/dining/living room of over 1,000 sq ft with Italian marble island, pantry and Miele appliances
Two reception rooms, a drawing room and a study
Self-contained guest or staff apartment with private terrace
Home cinema with 135″ screen and 4K projector, fully equipped gym and temperature-controlled wine cellar
Underfloor heating, Lutron lighting, Control4 and Banham CCTV security
Solar thermal panels, air source heat pump and heat recovery ventilation
Electronic gates, double driveway and integral garage with off-street parking
Professionally landscaped gardens with automatic irrigation
RICHSTONE PROPERTIES
Richstone Properties is a London based creator, owner and operator of bespoke high-end residential properties available for both sale and rent. Together with a carefully selected and multidisciplinary team of now more than forty, we create extra-special properties both in the UK and internationally.
Richstone has gained a formidable reputation over the past two decades for delivering exceptional design and uncompromising quality. Richstone’s residential properties are luxurious and sophisticated and created with remarkable attention to detail.
It is this unwavering pursuit of excellence, by a growing team of highly skilled, talented and environmentally-conscious architects and designers, that has led Richstone to win a string of prestigious awards.
AFTER SALES CARE
We aim to go above and beyond for our clients, delivering an exceptional customer experience.
In addition to a ten year warranty on all new homes, Richstone offer a 3 year parts and labour warranty on all new major appliances. Their outstanding properties come with free maintenance for the first year (second year through negotiation), allowing buyers to relax and enjoy living in their new home with total peace of mind.
Our comprehensive care package includes garden maintenance visits as well as maintenance and servicing of all heating, lighting, mechanical and electrical systems within your new home.